**Images and prints are similar representations of this house and may include pictures of previous versions of this model we have built. Paul Fick Homes proudly builds unique features, rooflines, or dimensions into every home to avoid a “Cookie-cutter” feel in our developments.**
Ranch style Home on a Garden View lot, located out at Majestic Village Addition on the East side of Sioux Falls near 57th Street and Six Mile Road just East of Veterans Parkway.
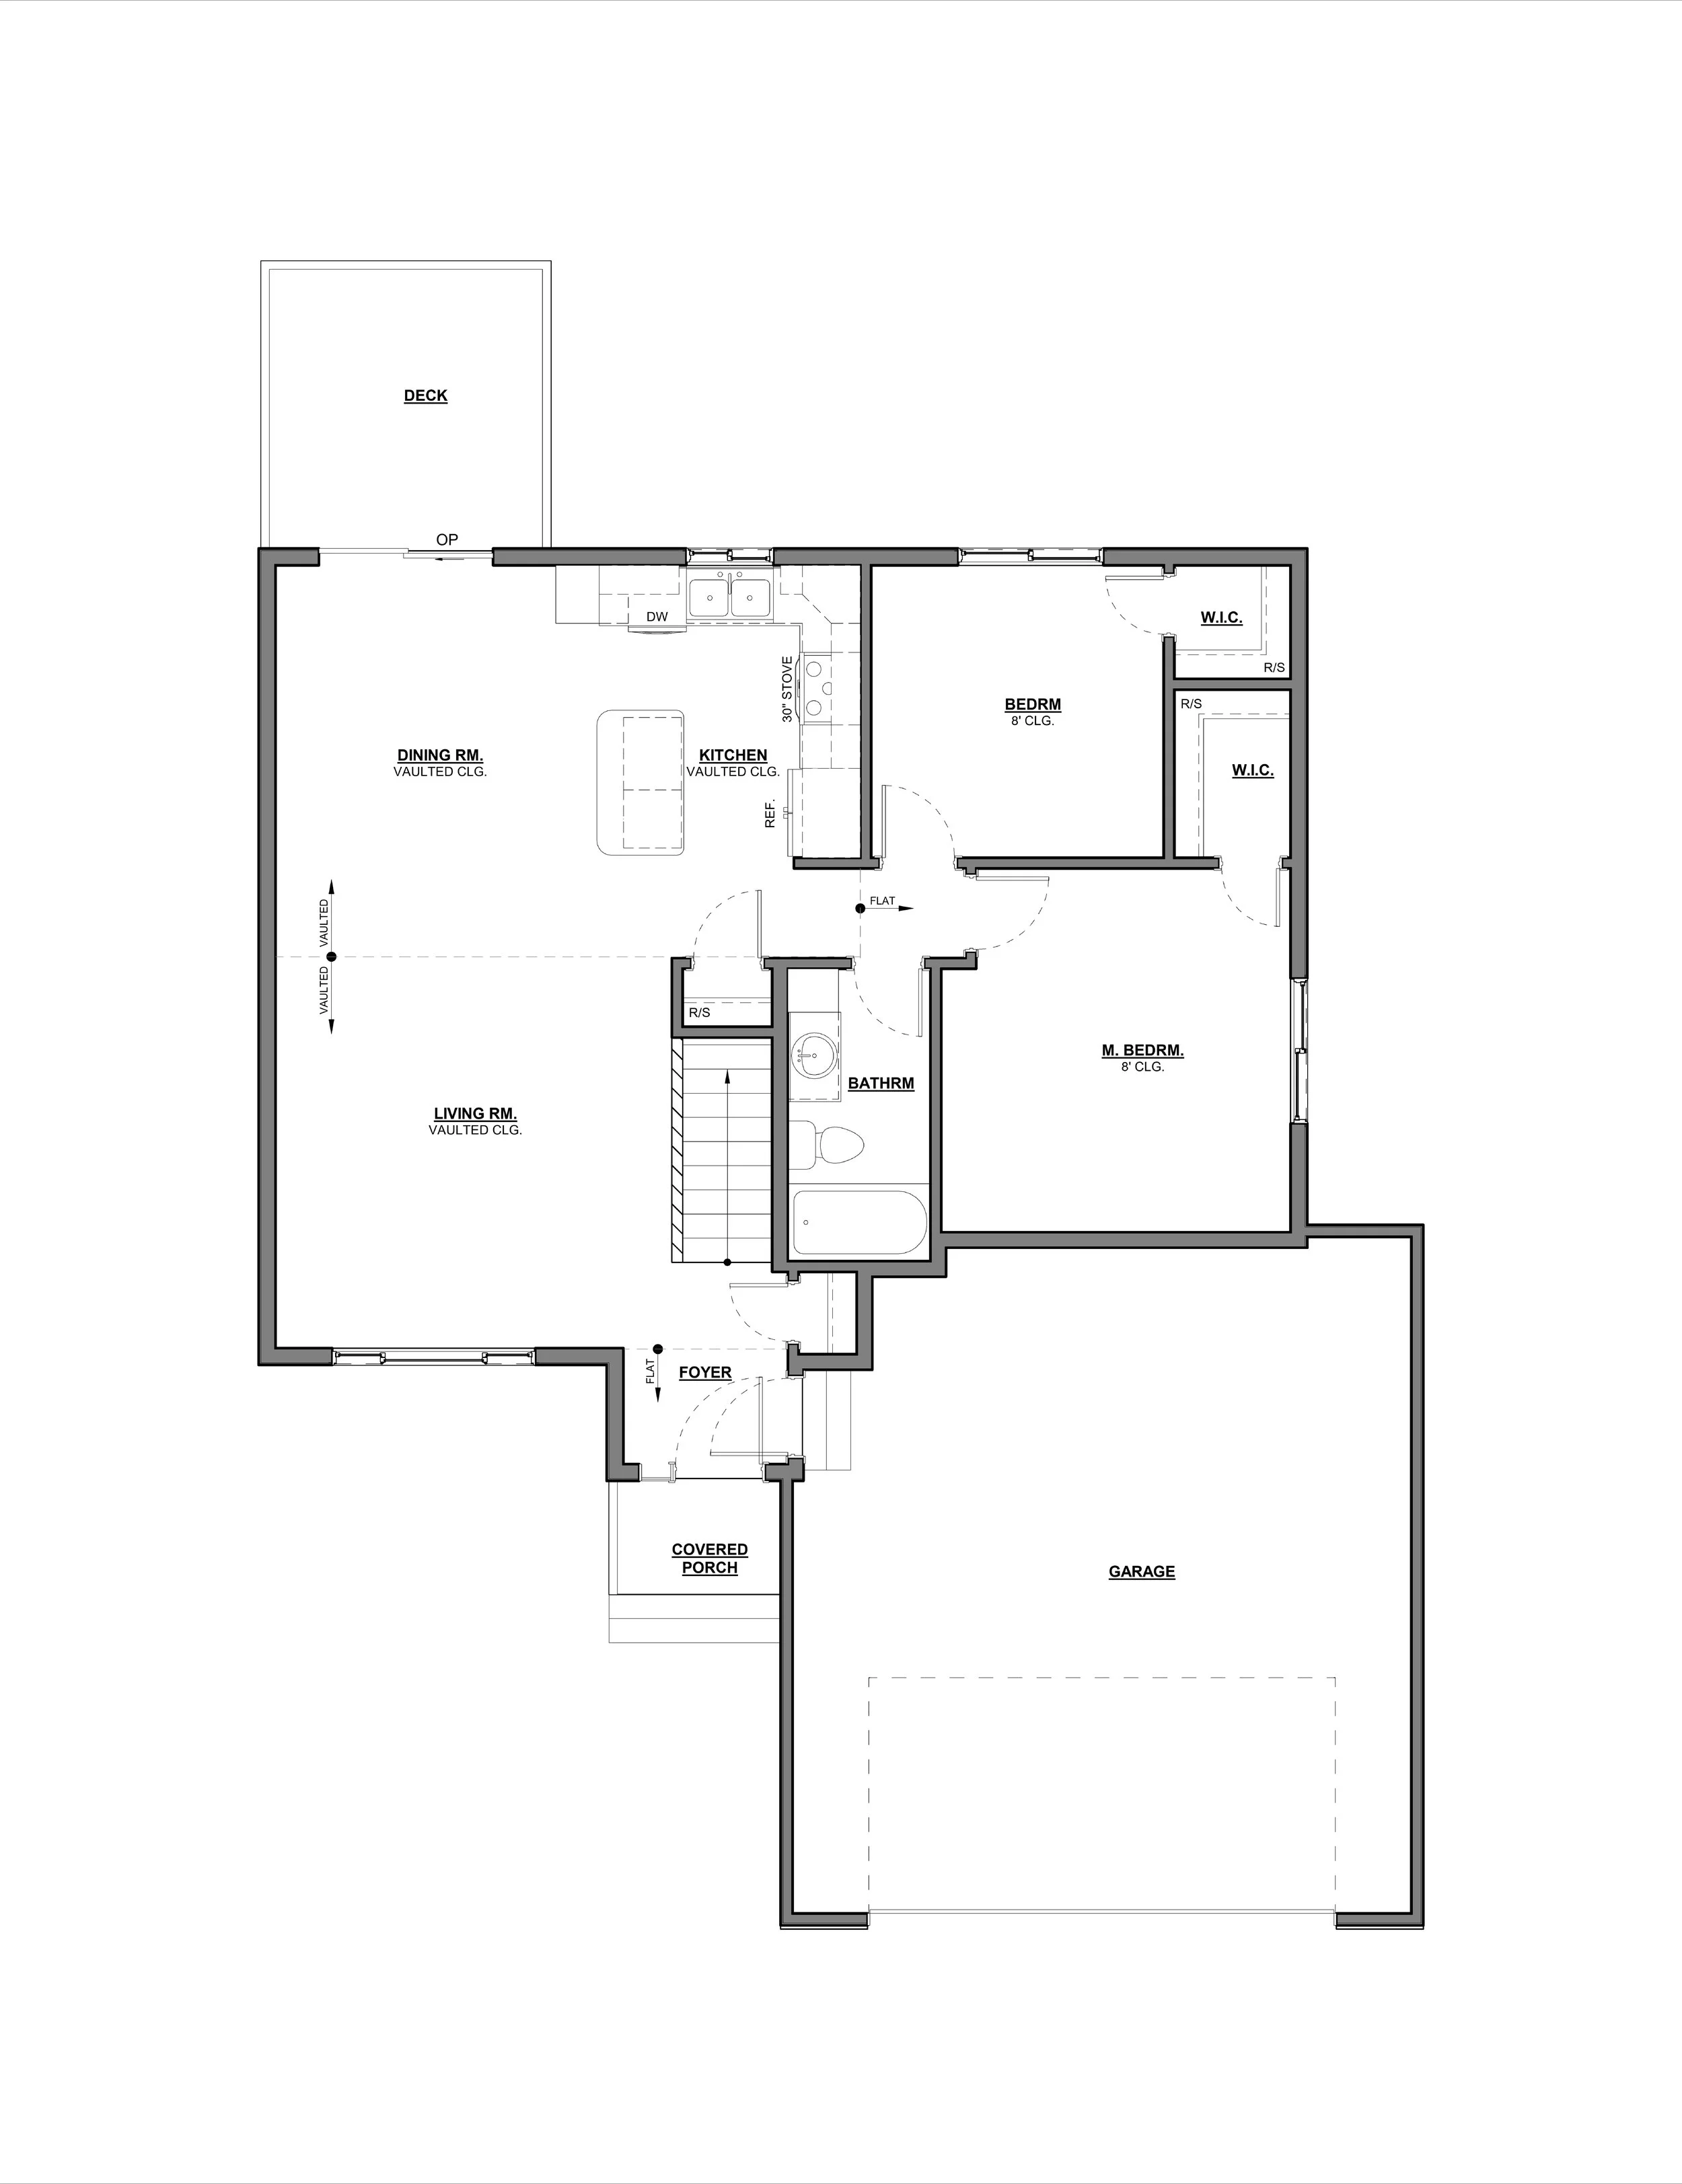
2-Bedroom, 1-Bathroom, 2-stall Garage
This sweet home has an open floor plan with stunning vaulted ceilings, a kitchen island, and hall closets in the foyer and kitchen. Each bedroom has a generous sized walk-in closet and large windows throughout the home bring in loads of natural light.
Kitchen Appliances included.
In the unfinished basement, there is room for a spacious future family room space, 2 future bedrooms, and a future full bathroom.
Add Sod, Sprinkler, Rock & Edging for ±$10,000
Approximate Square Footage: Main Level (finished) - 978 sq. ft, Lower Level (unfinished) - 874 sq. ft, Garage - 498 sq. ft
This home is a modified version of our Lake Preston Floor Plan
**Images and prints are similar representations of this house and may include pictures of previous versions of this model we have built. Paul Fick Homes proudly builds unique features, rooflines, or dimensions into every home to avoid a “Cookie-cutter” feel in our developments.**
Ranch style Home on a Garden View lot, located out at Majestic Village Addition on the East side of Sioux Falls near 57th Street and Six Mile Road just East of Veterans Parkway.
2-Bedroom, 1-Bathroom, 2-stall Garage
This sweet home has an open floor plan with stunning vaulted ceilings, a kitchen island, and hall closets in the foyer and kitchen. Each bedroom has a generous sized walk-in closet and large windows throughout the home bring in loads of natural light.
Kitchen Appliances included.
In the unfinished basement, there is room for a spacious future family room space, 2 future bedrooms, and a future full bathroom.
Add Sod, Sprinkler, Rock & Edging for ±$10,000
Approximate Square Footage: Main Level (finished) - 978 sq. ft, Lower Level (unfinished) - 874 sq. ft, Garage - 498 sq. ft
This home is a modified version of our Lake Preston Floor Plan


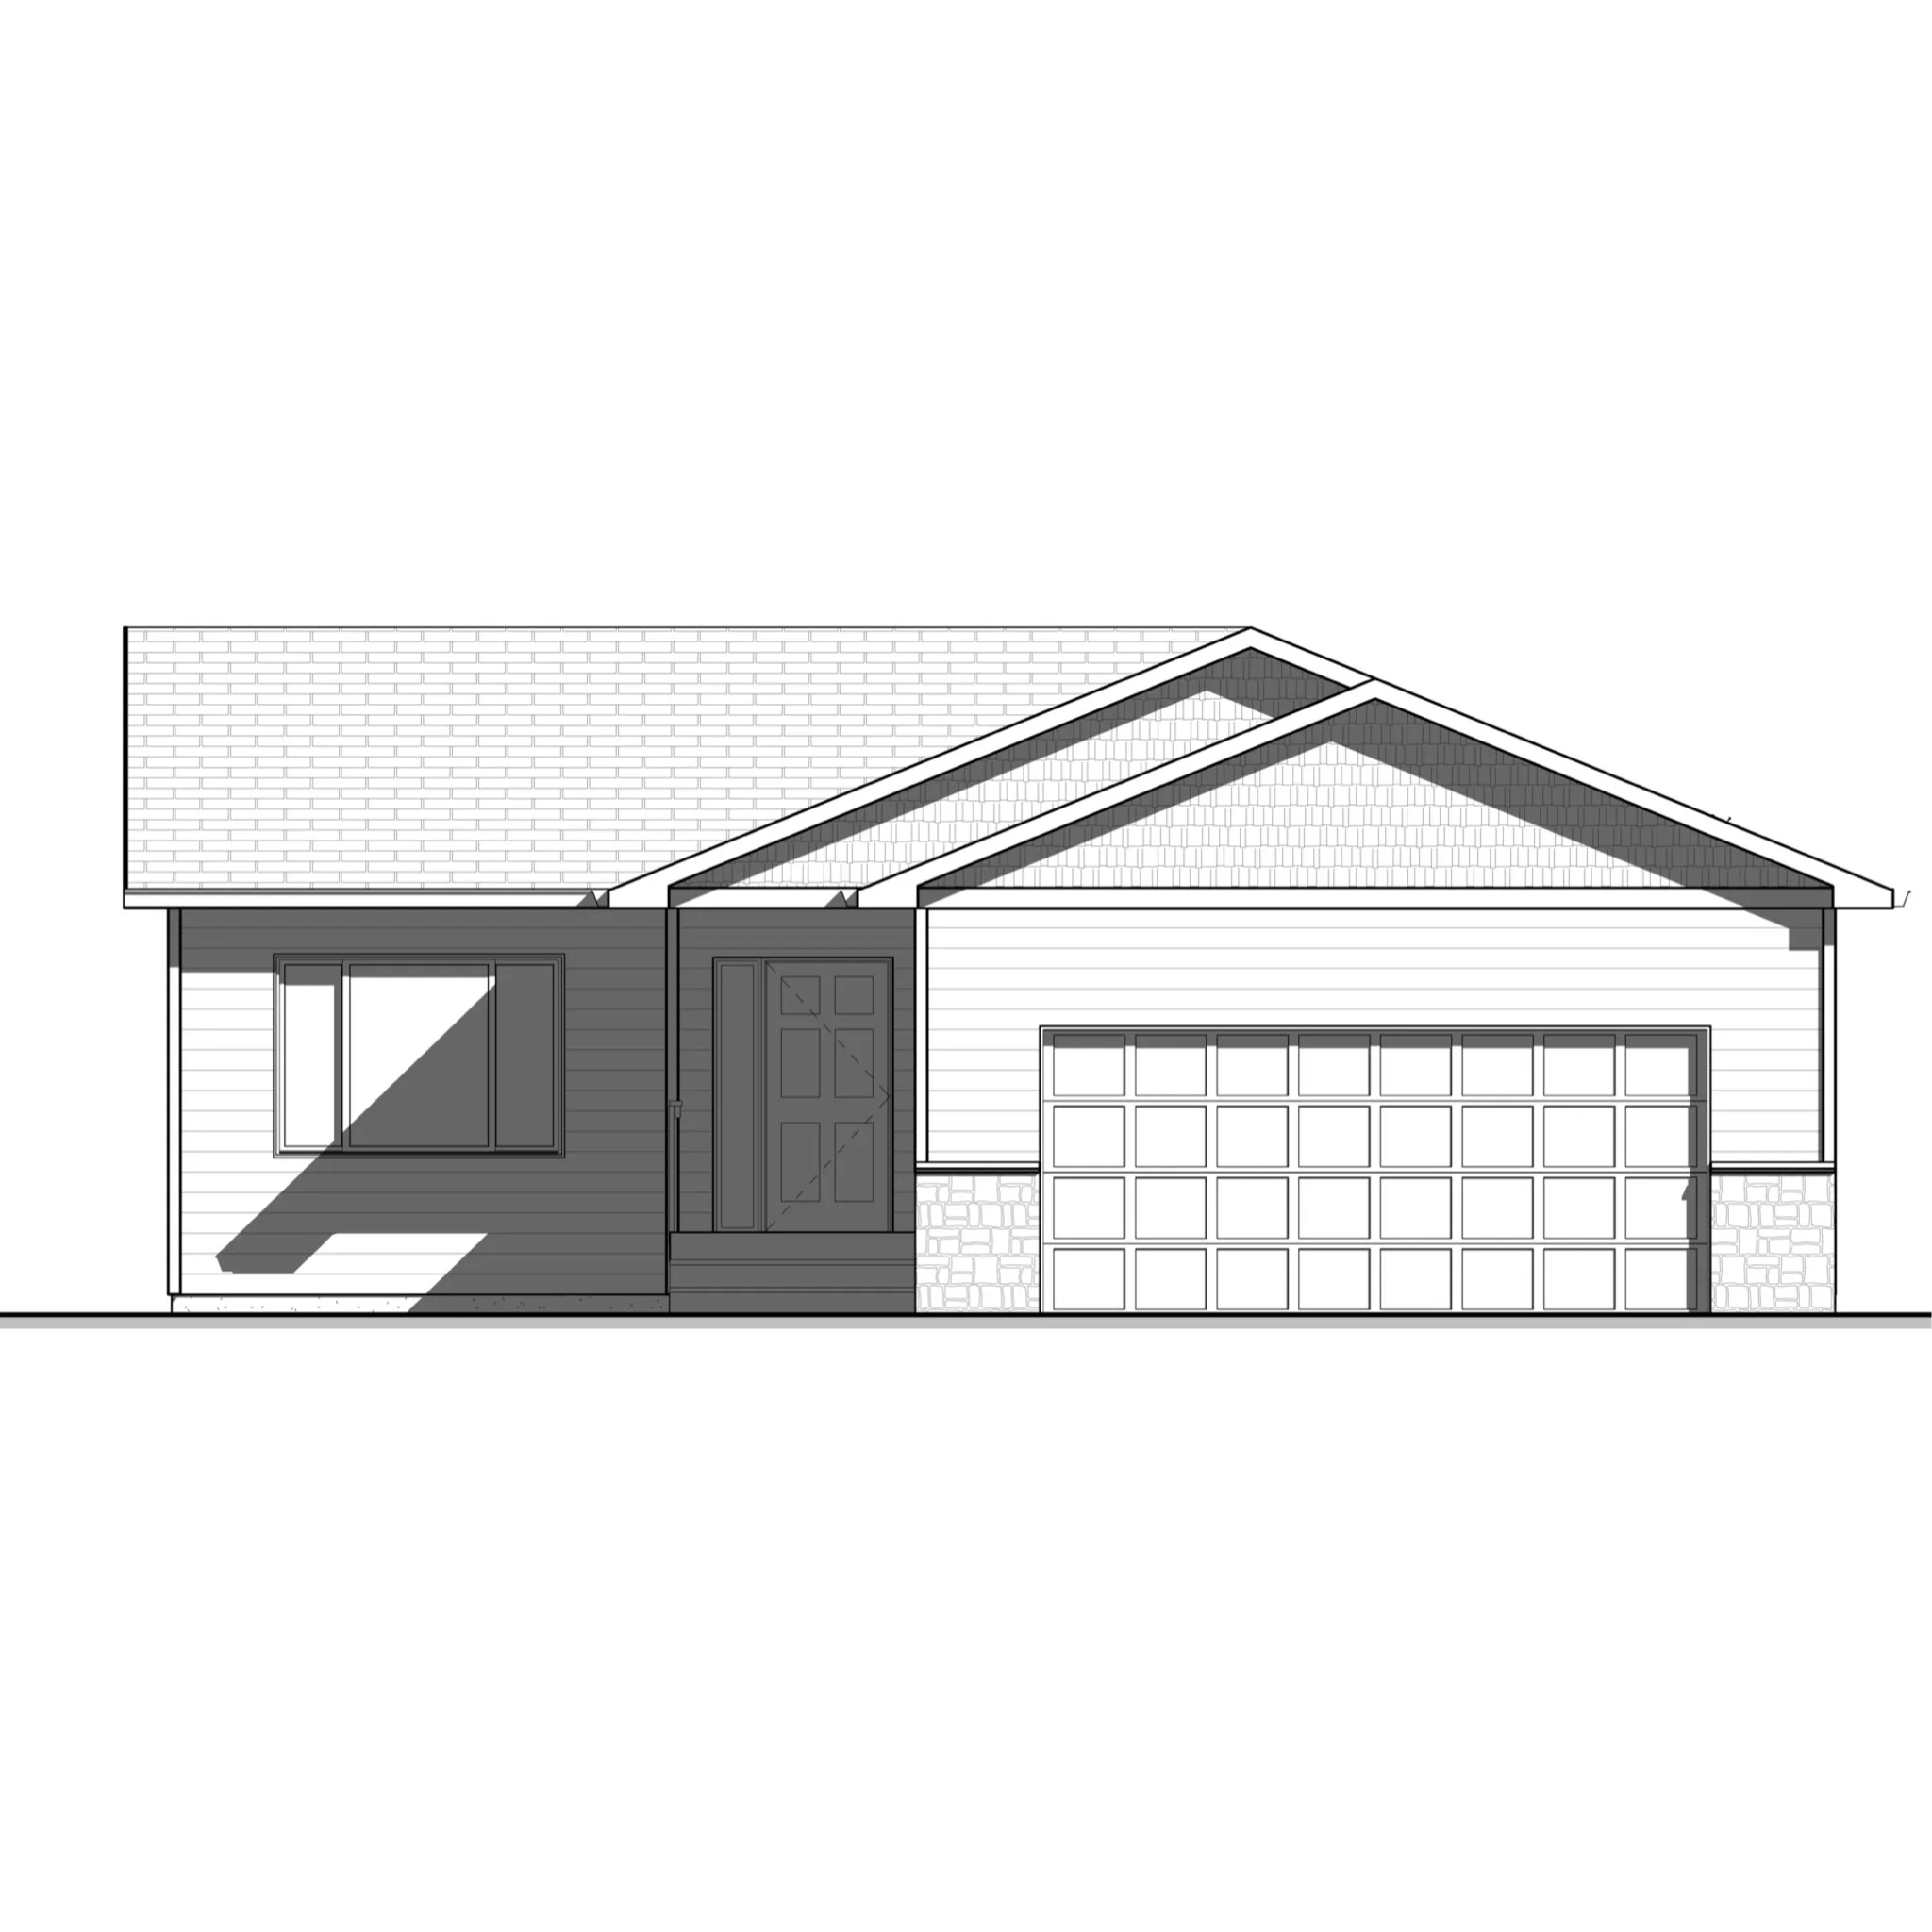 Image 1 of 6
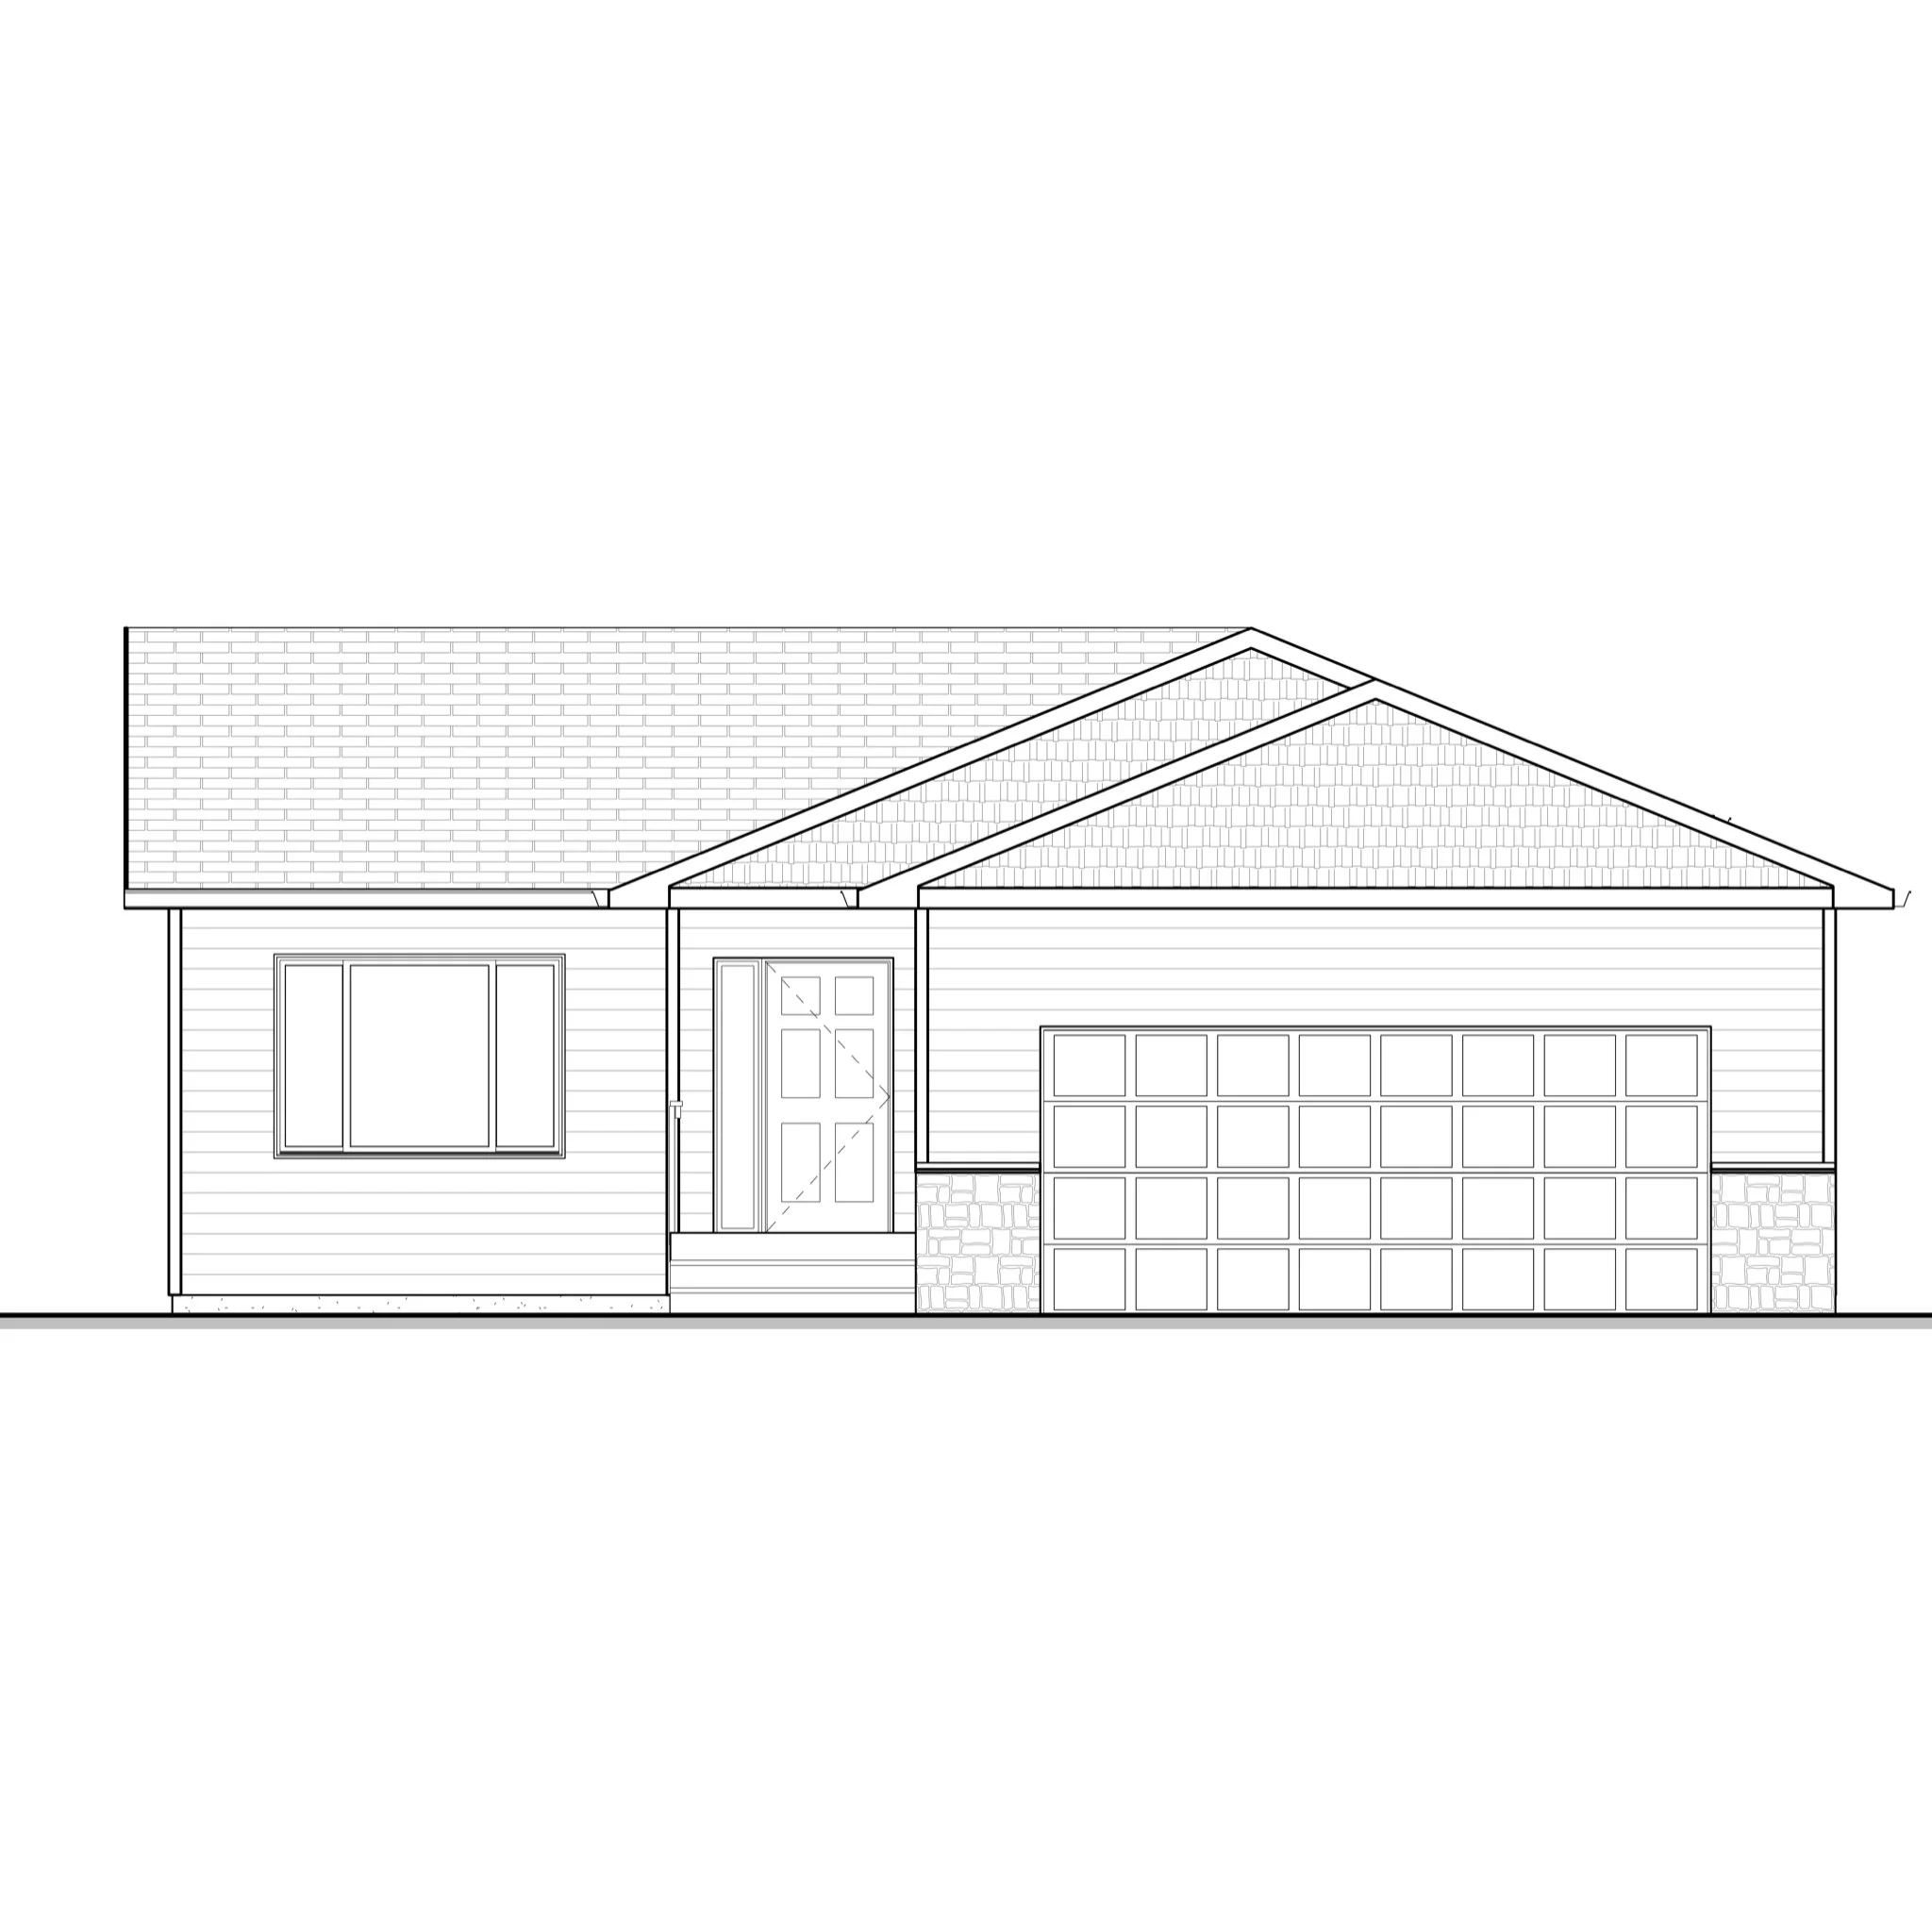 Image 2 of 6
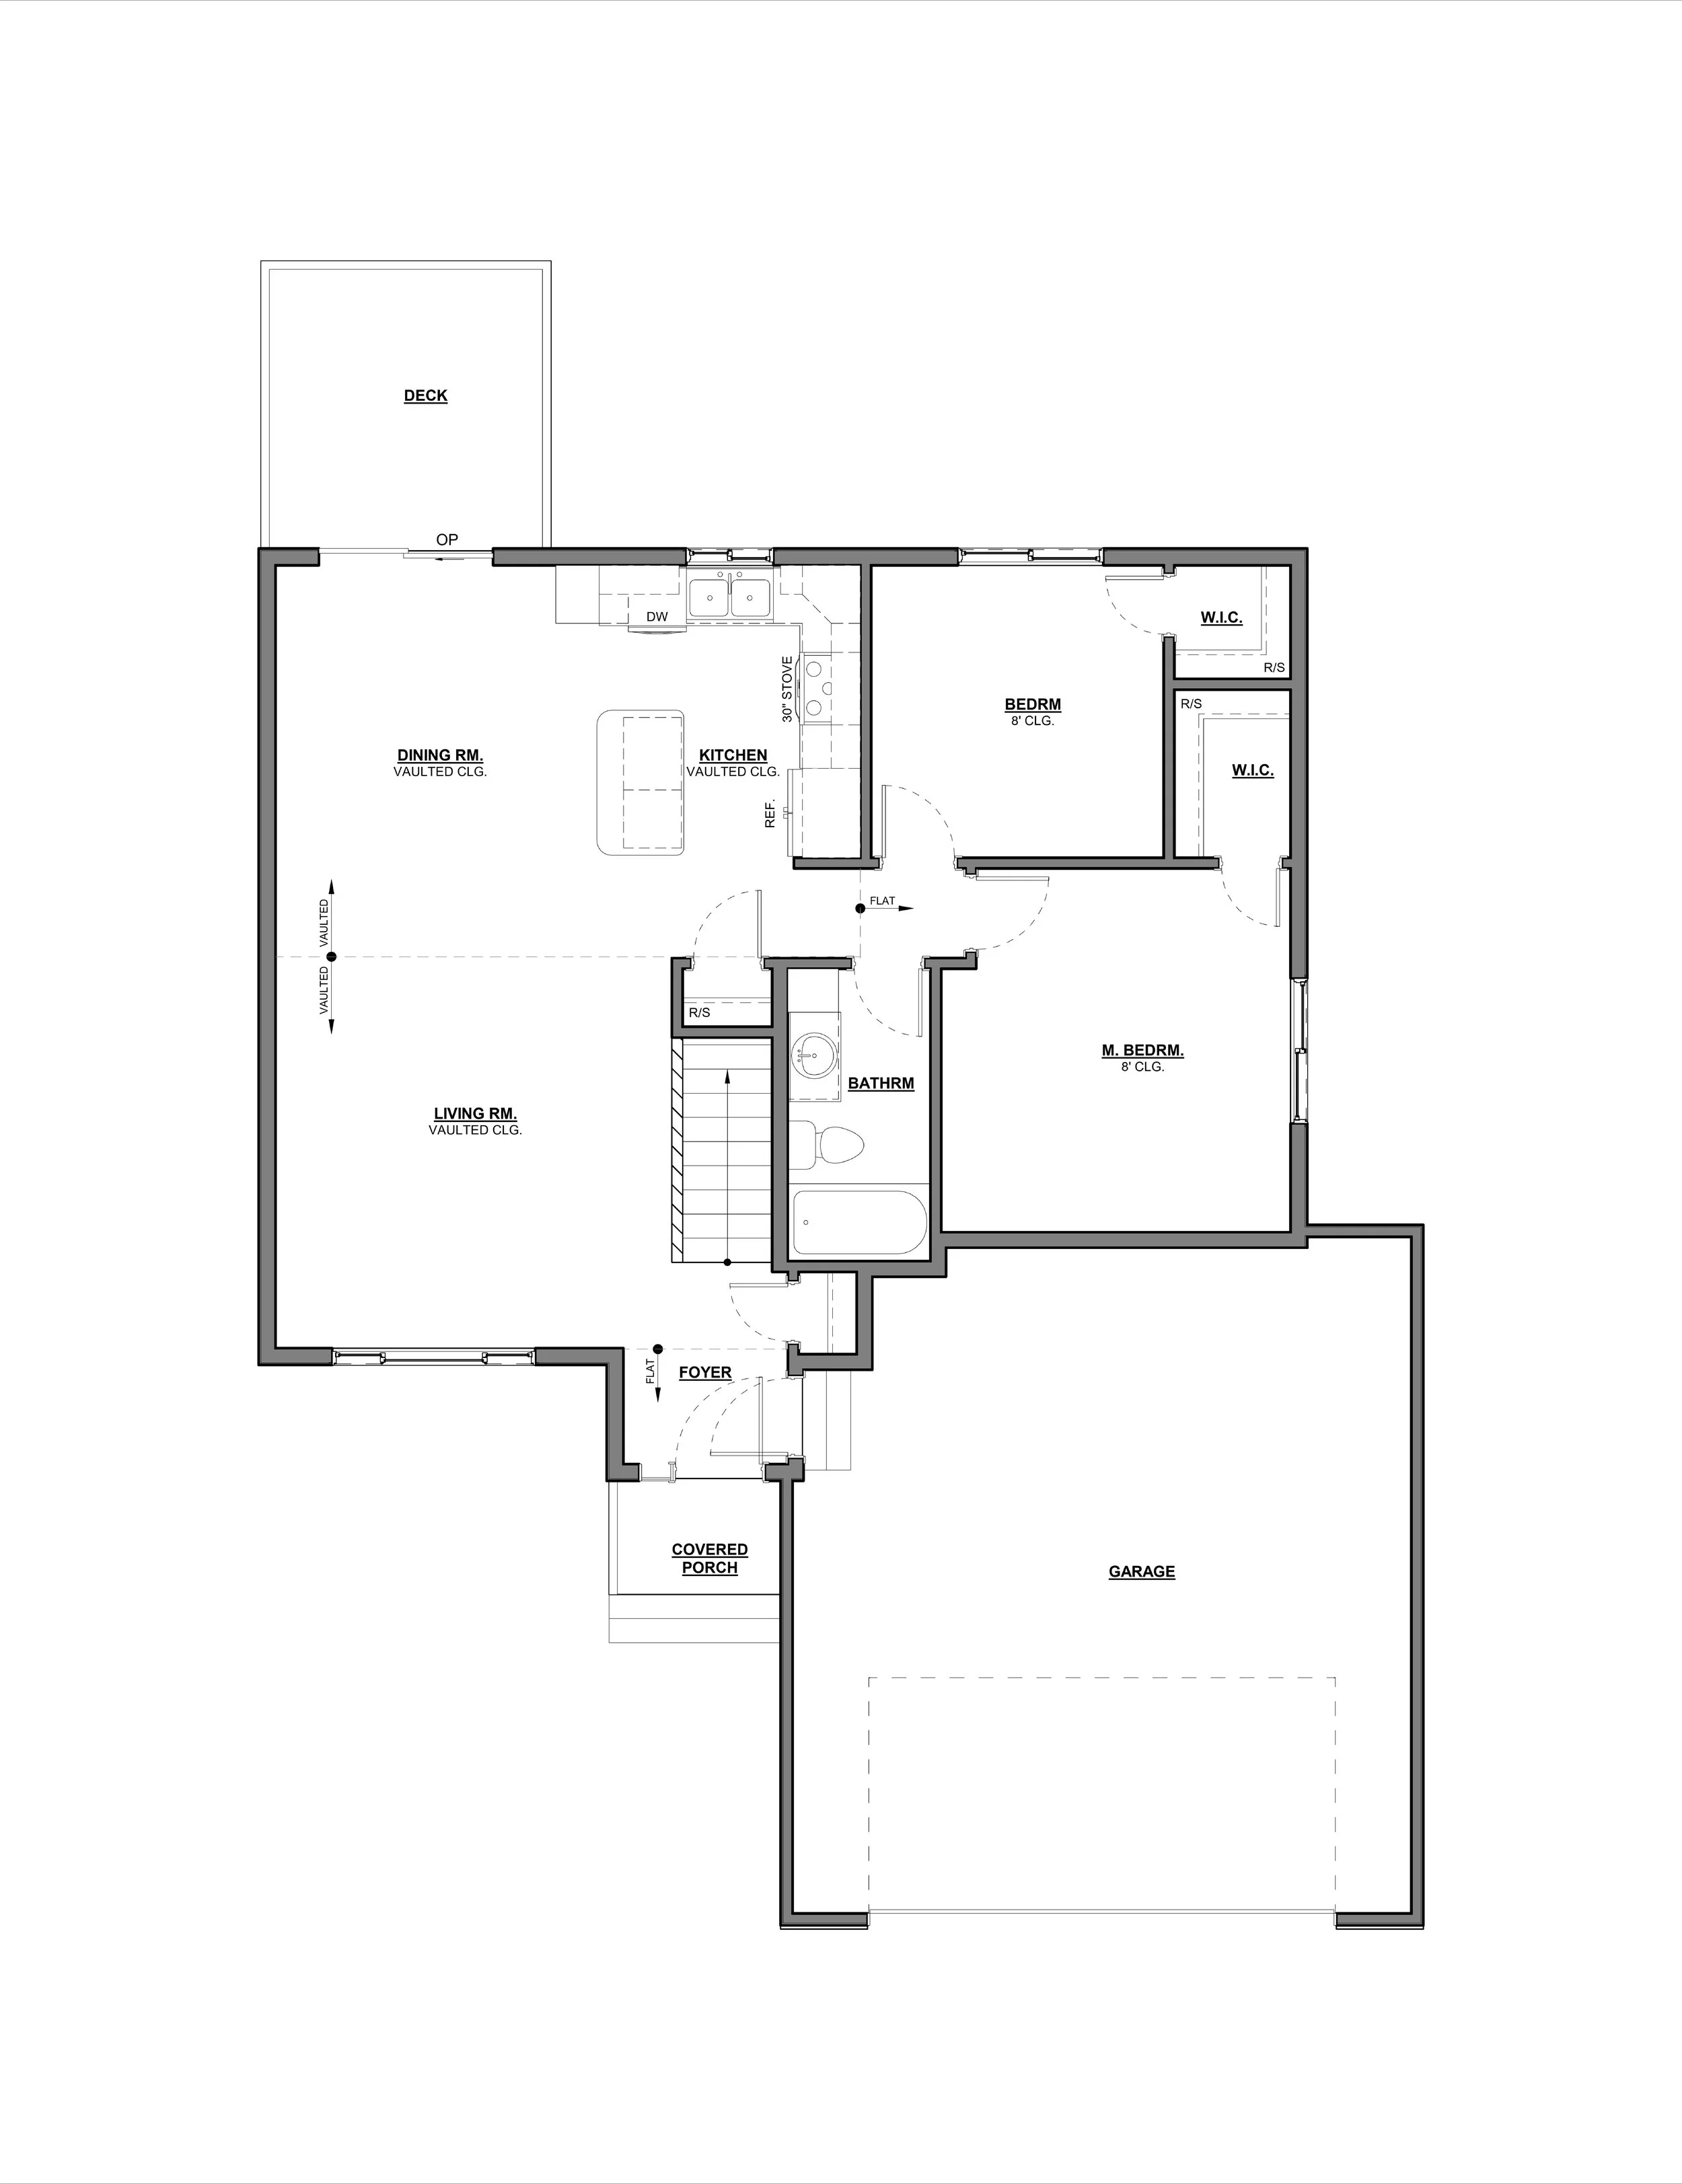 Image 3 of 6
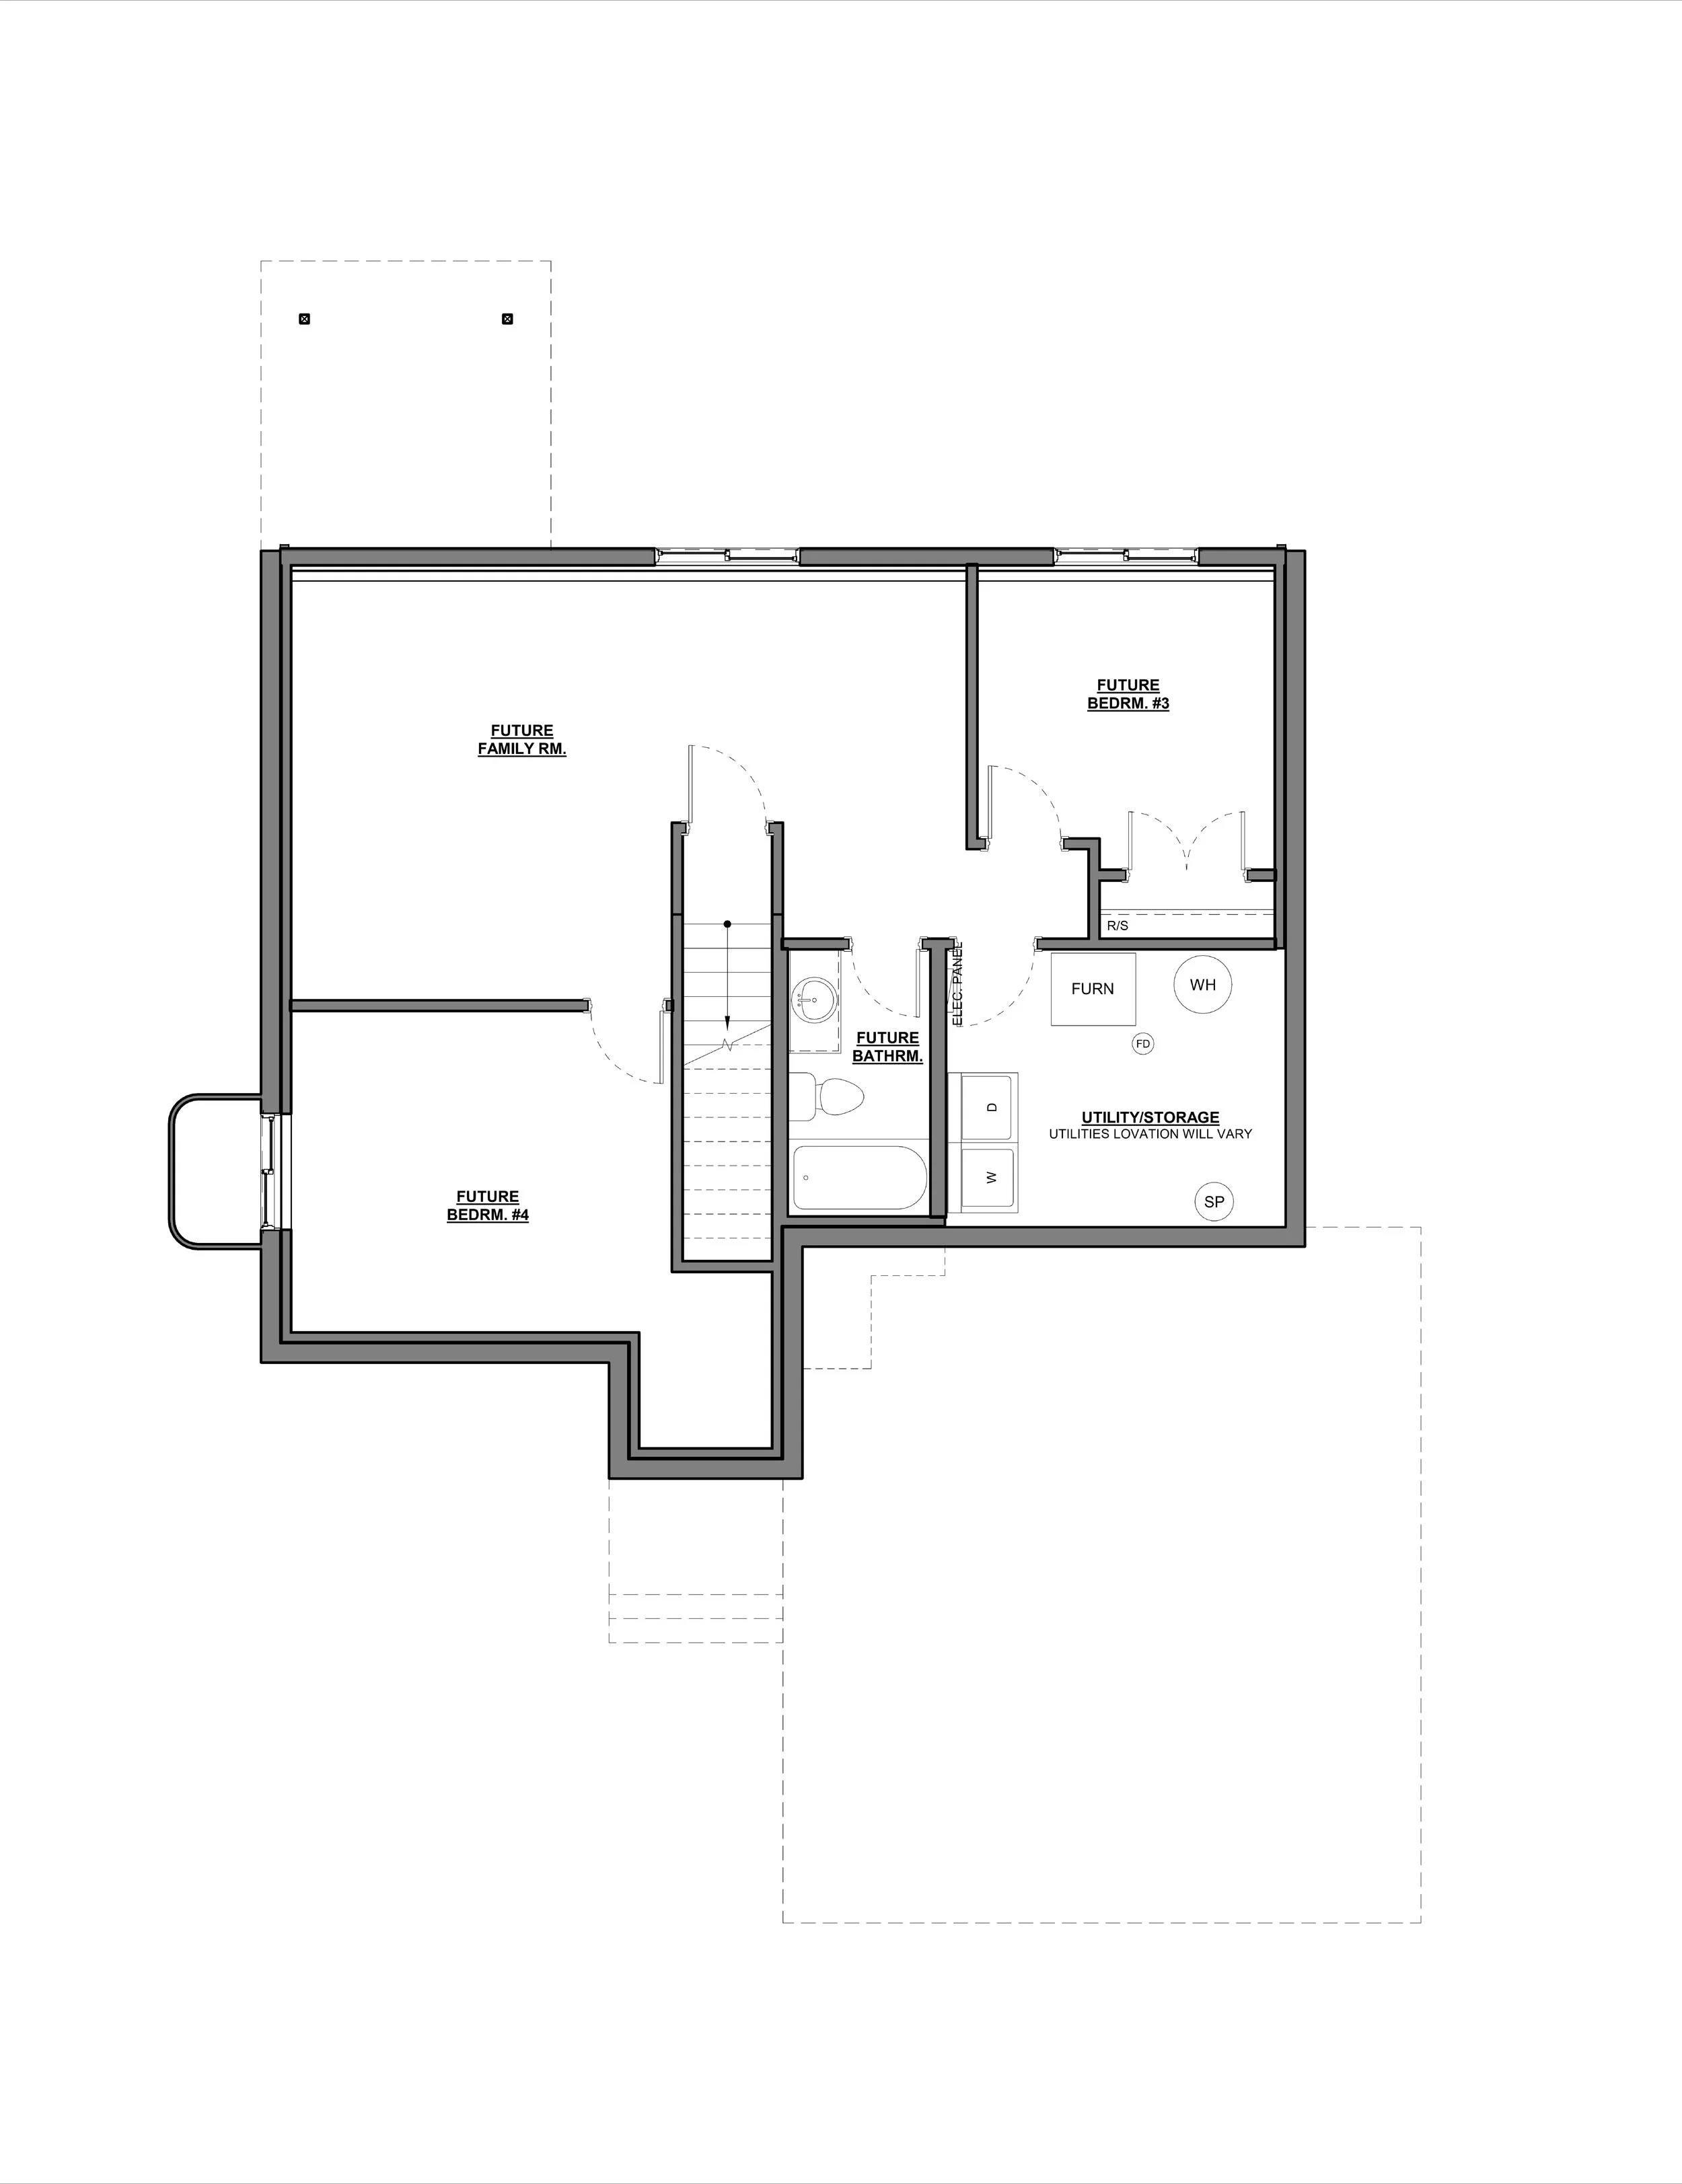 Image 4 of 6
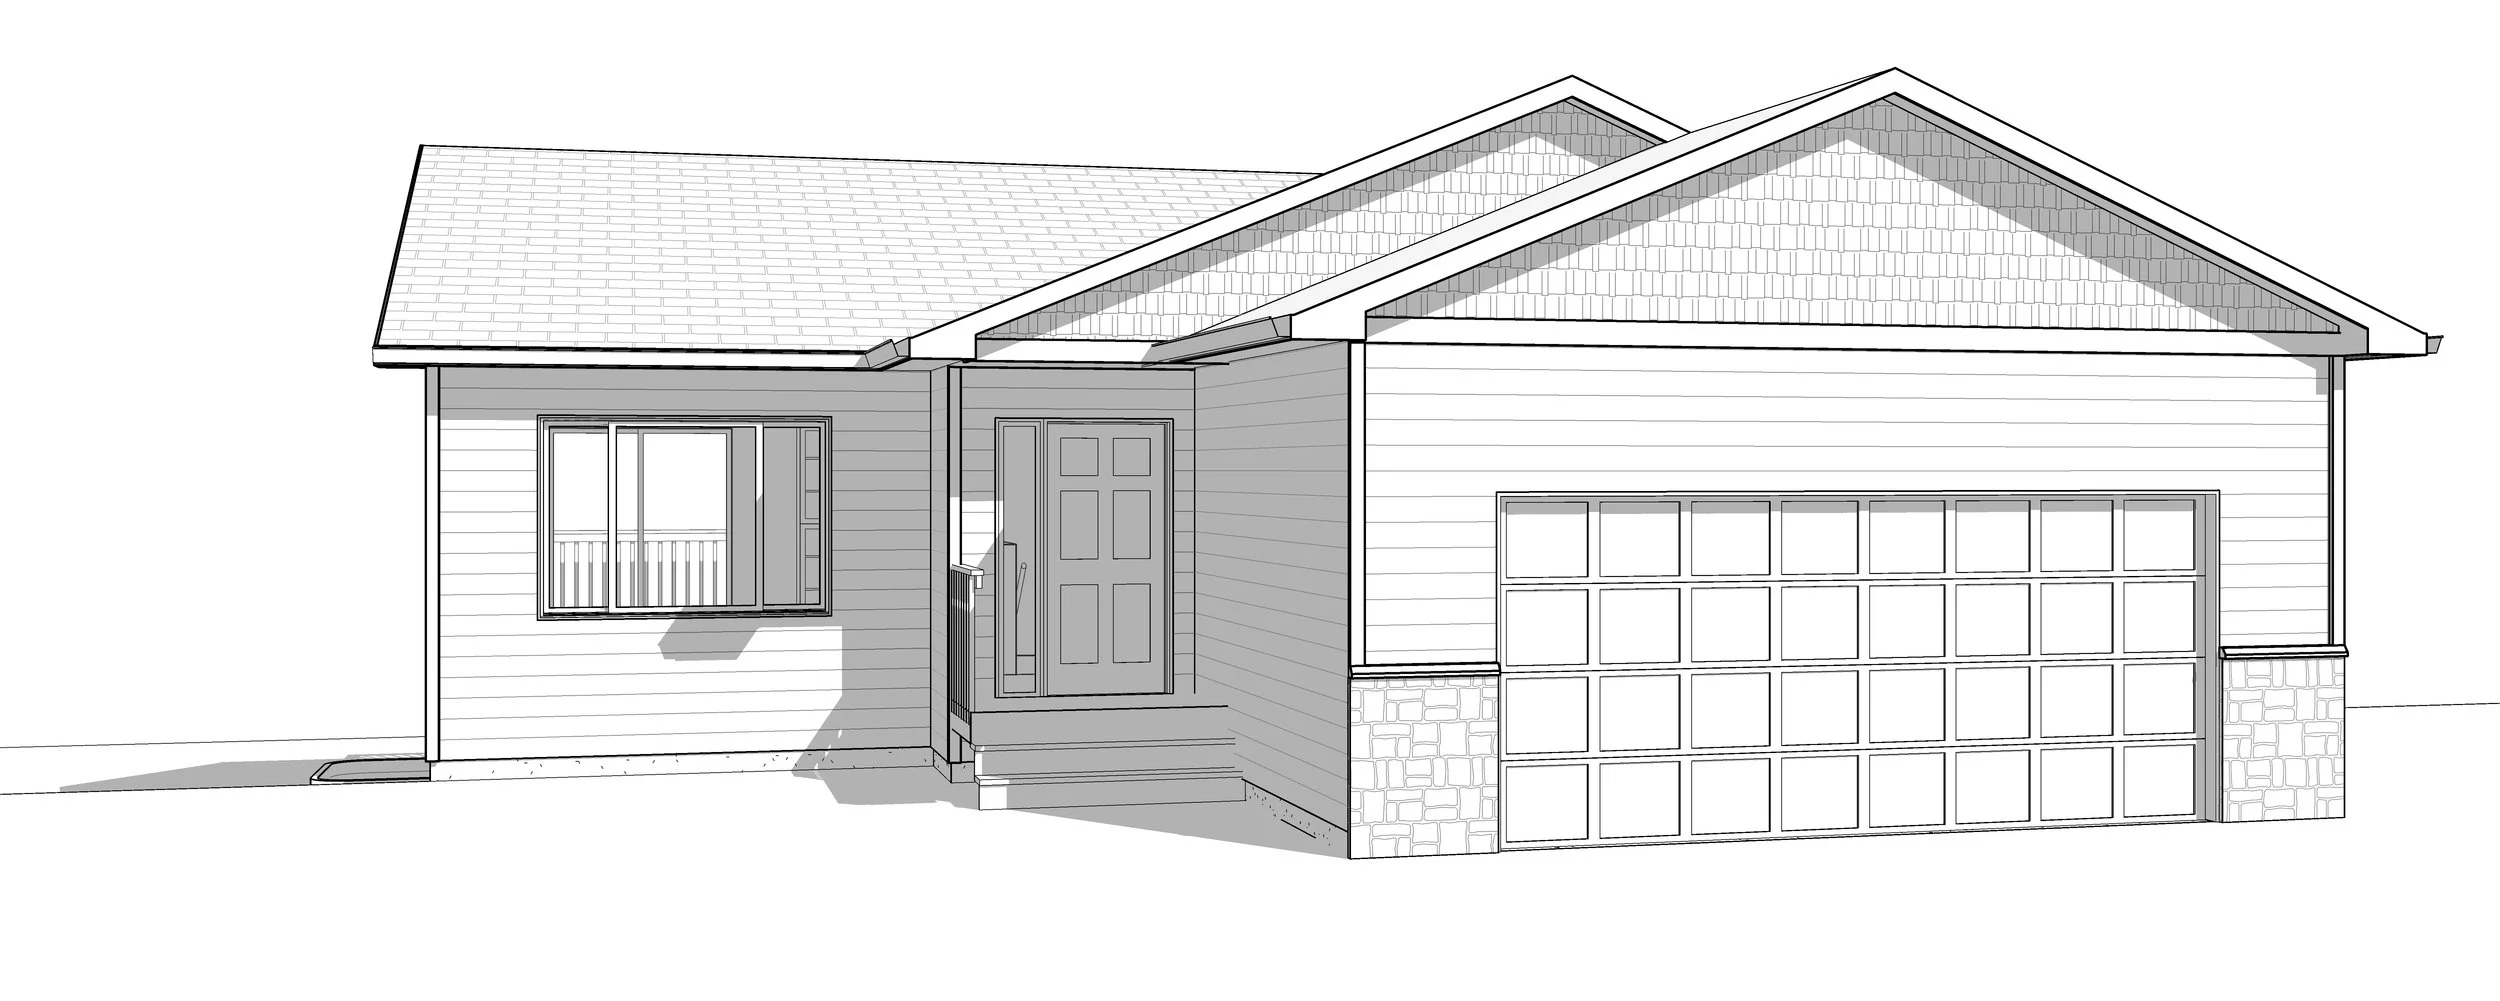 Image 5 of 6
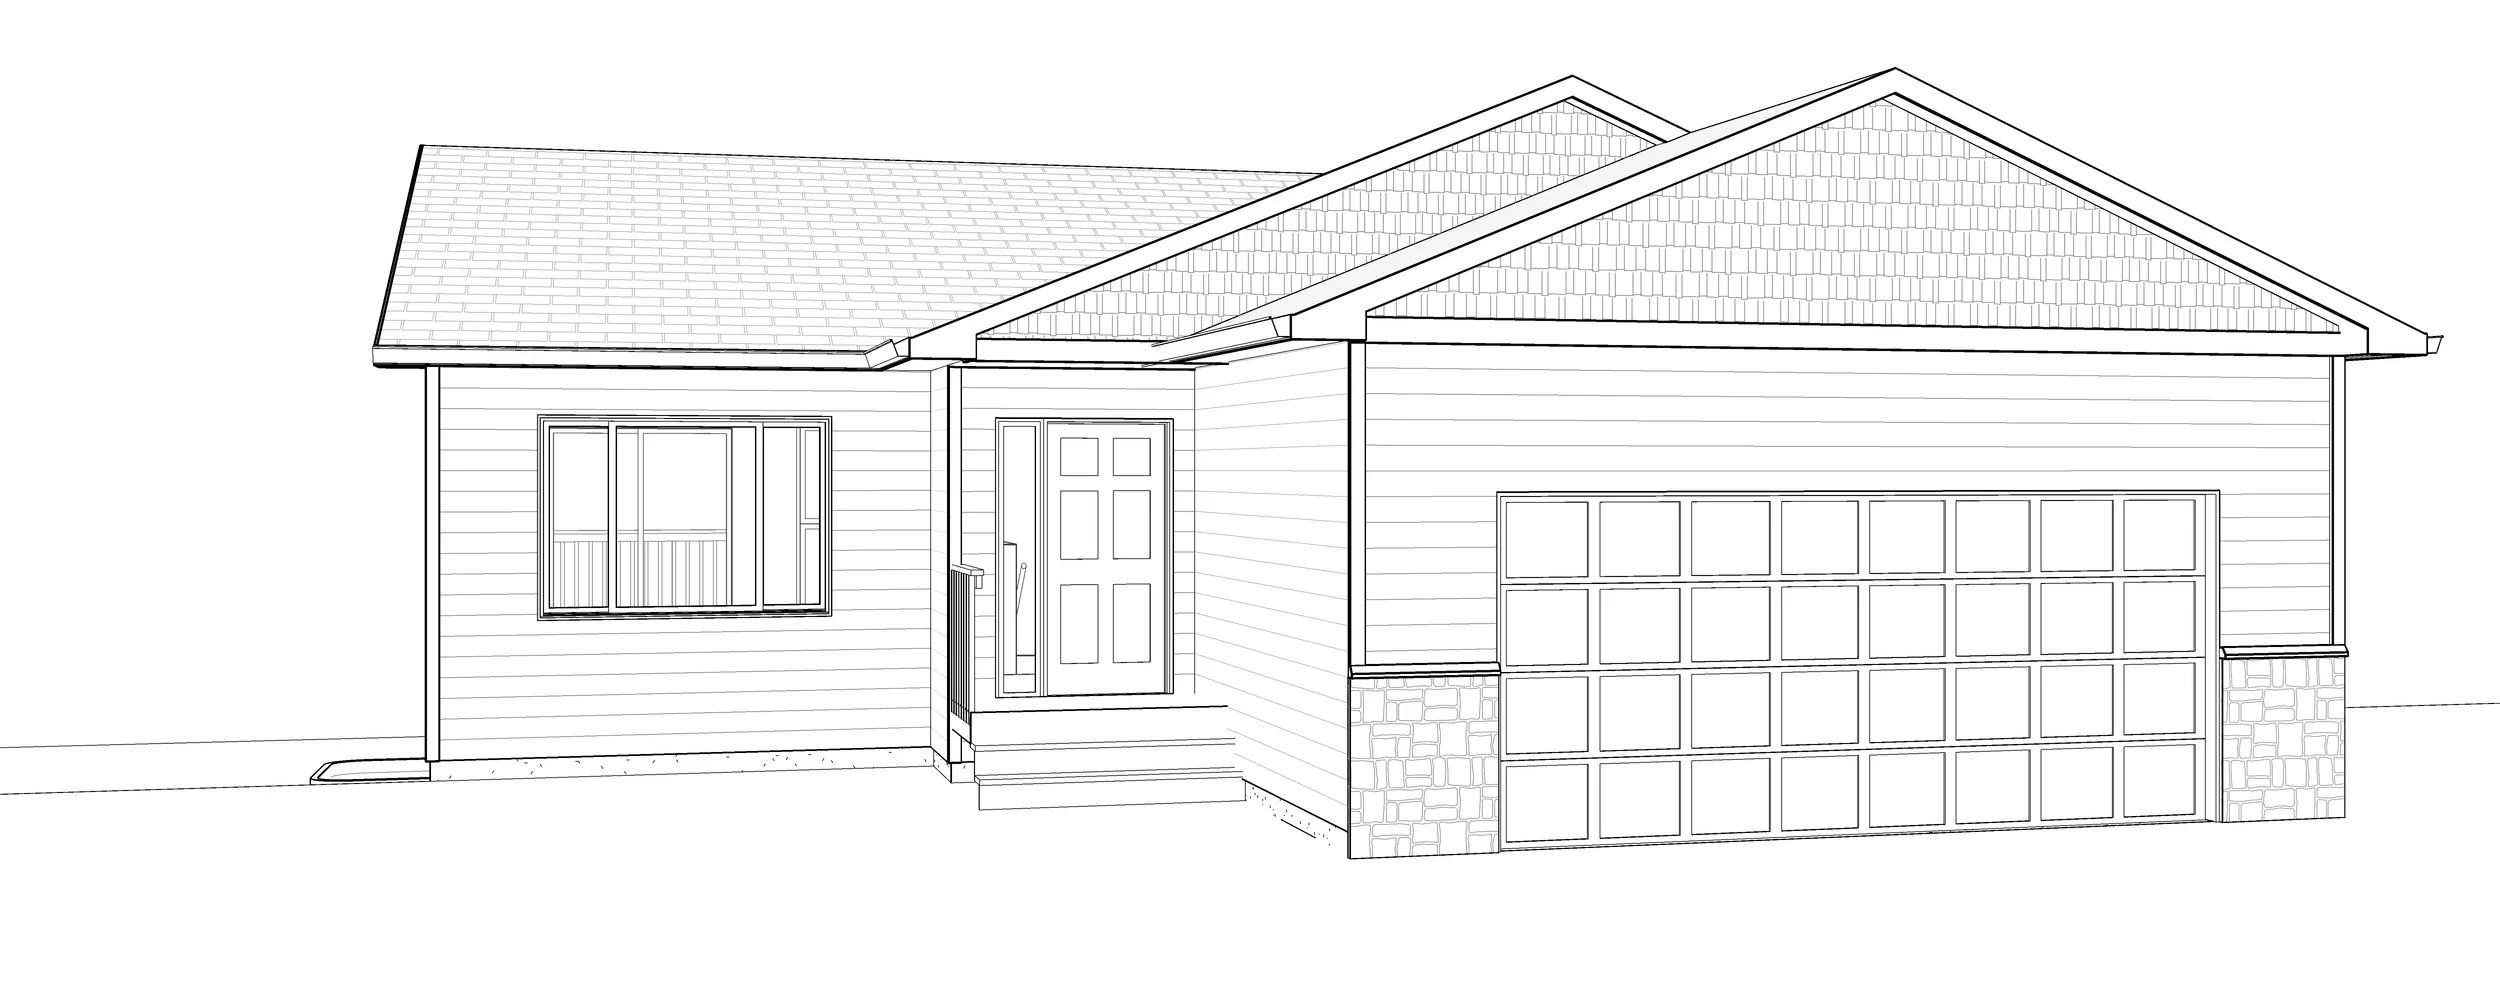 Image 6 of 6