**Images and prints are similar representations of this house and may include pictures of previous versions of this model we have built. Paul Fick Homes proudly builds unique features, rooflines, or dimensions into every home to avoid a “Cookie-cutter” feel in our developments.**
Split Foyer Home on a flat lot located in our McGee Farms Addition on the West side of Sioux Falls near Benson Avenue and Marion Road.
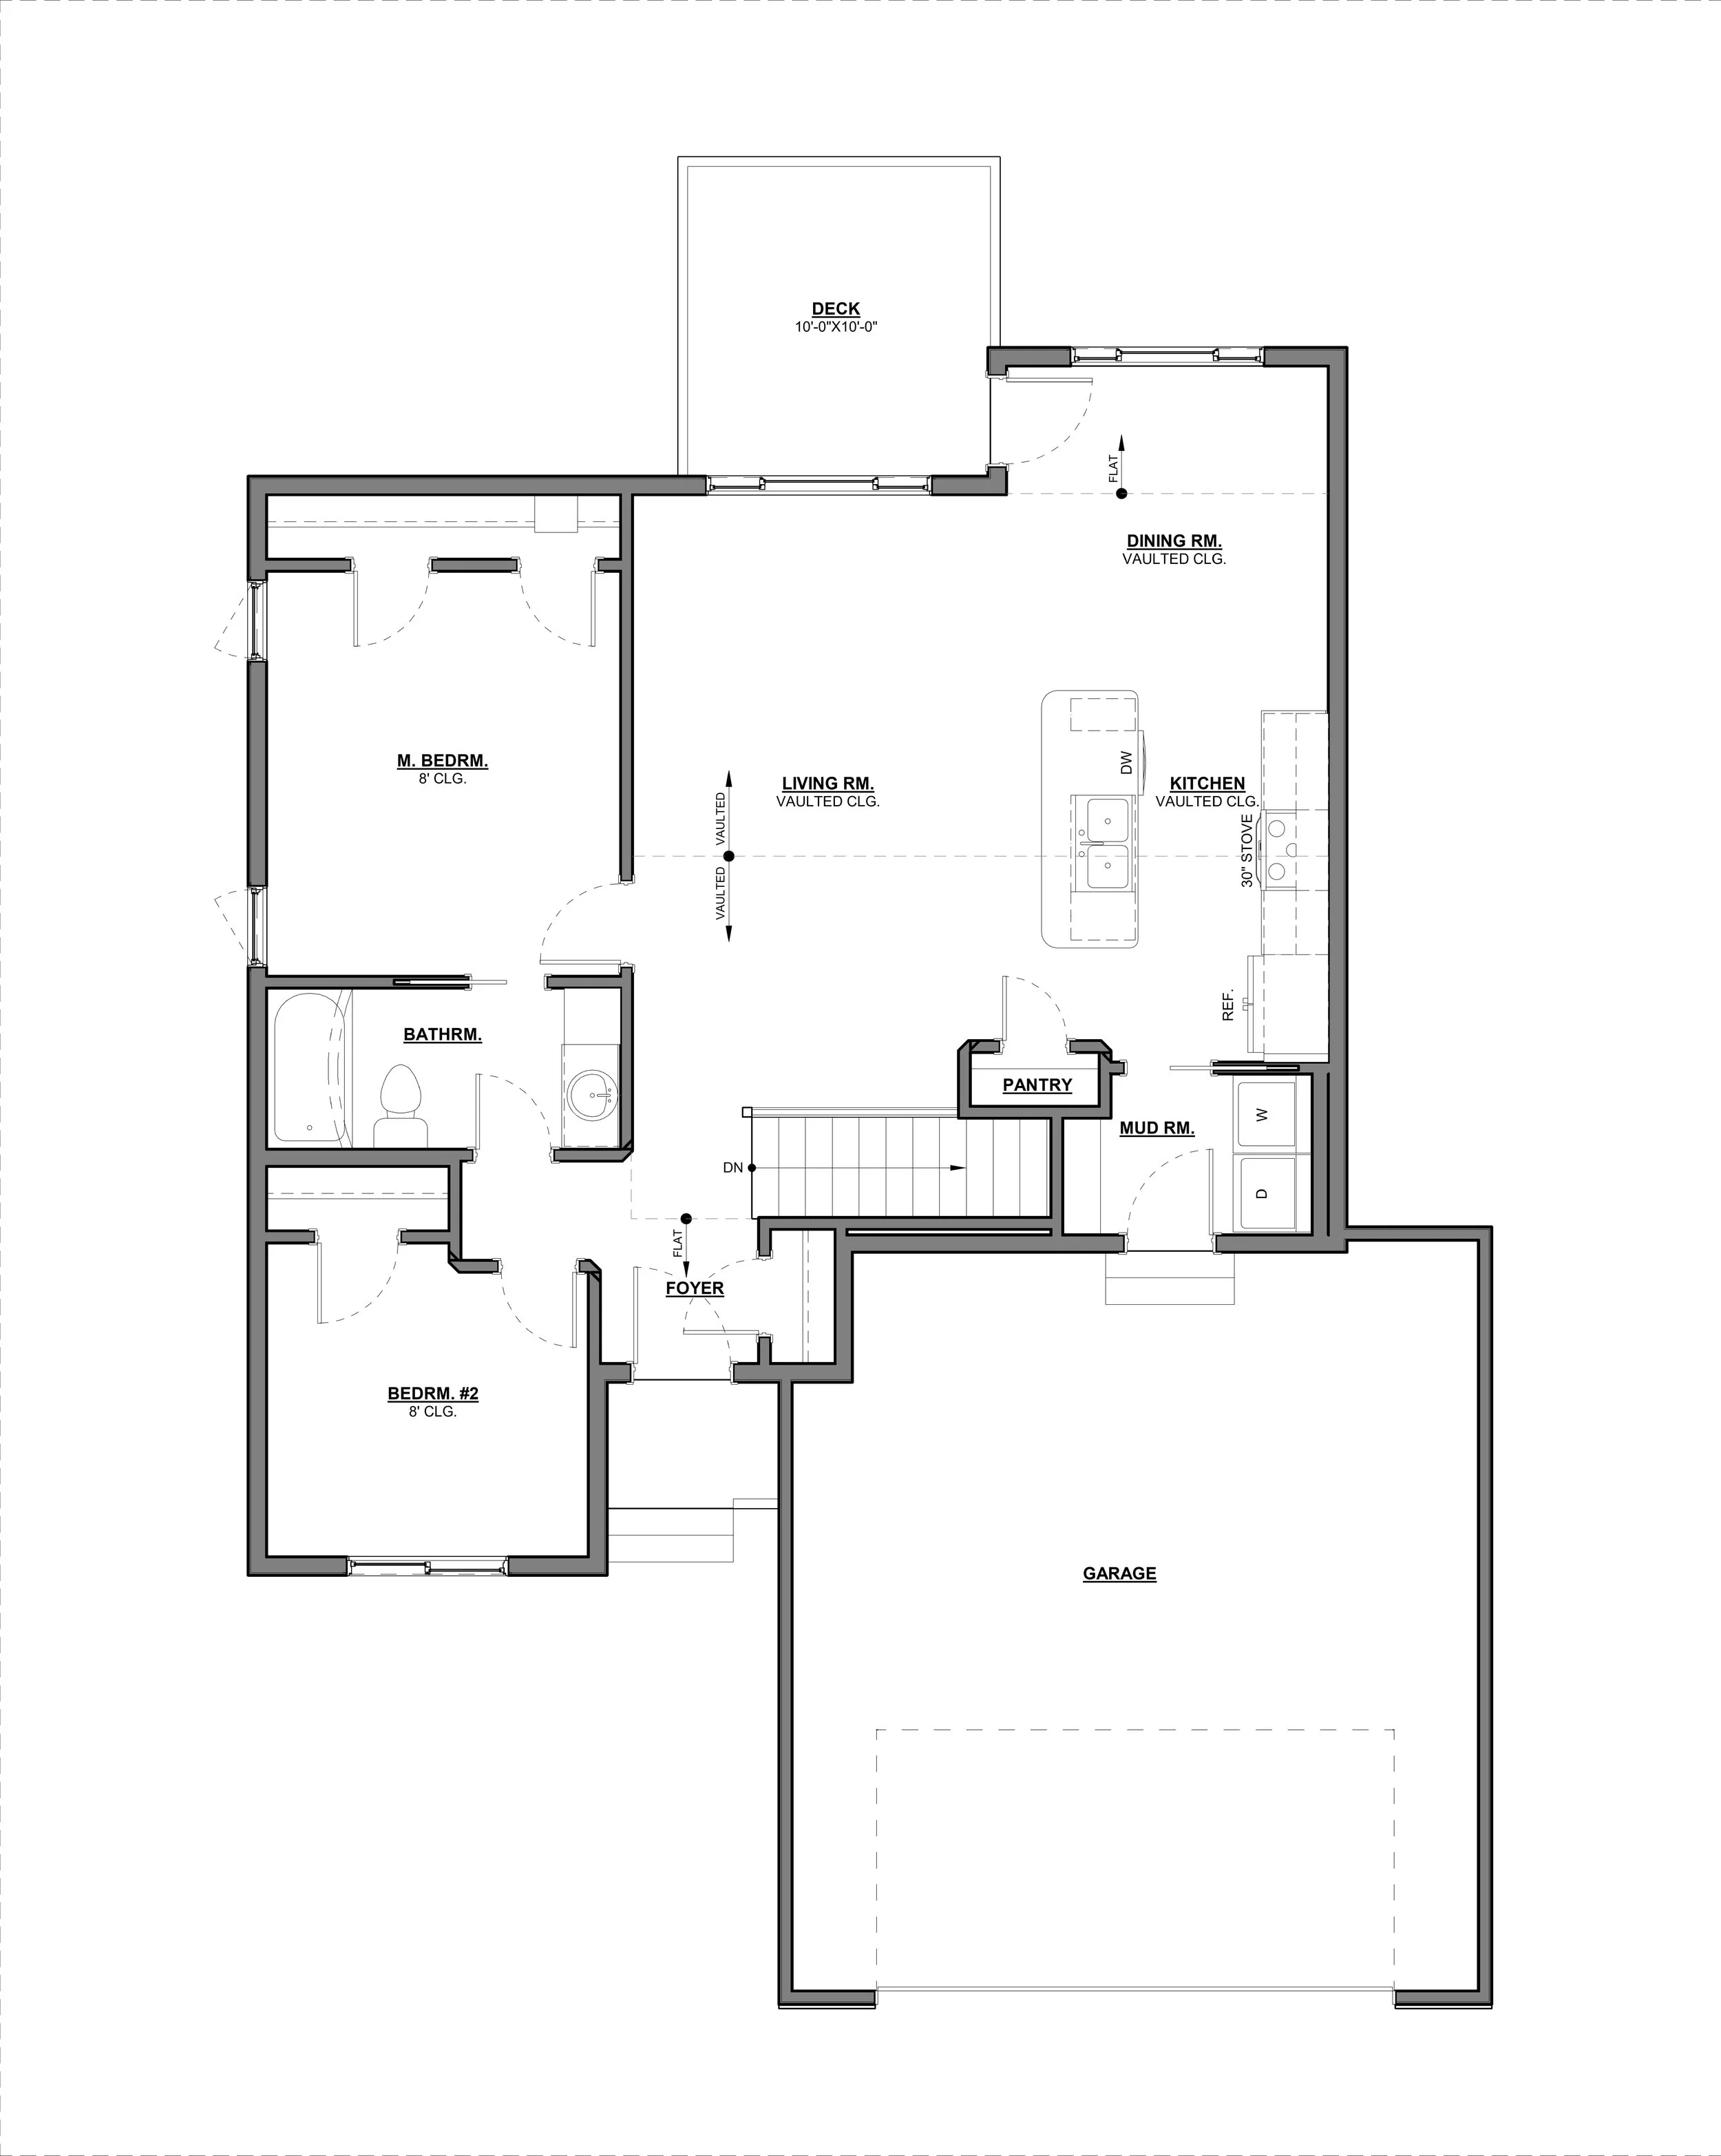
2-Bedroom, 1-Bathroom, 2-stall Garage.
This home offers an open floor plan, including a kitchen island and optional pantry opportunity. A large living room window brings in loads of natural light and space for a deck is provided off the dining room.
Kitchen Appliances included.
The unfinished basement has room for a large future family room, 2 future bedrooms, and a future full bathroom. Additionally, the utility room is a generous size providing extensive storage space.
Add Sod, Sprinkler, Rock & Edging for ± $10,000
Approximate Square Footage: Main Level (finished) - 887 sq. ft, Lower Level (unfinished) - 758 sq. ft, Garage - 516 sq. ft
This home is a modified version of our Waubay Floor Plan
**Images and prints are similar representations of this house and may include pictures of previous versions of this model we have built. Paul Fick Homes proudly builds unique features, rooflines, or dimensions into every home to avoid a “Cookie-cutter” feel in our developments.**
Split Foyer Home on a flat lot located in our McGee Farms Addition on the West side of Sioux Falls near Benson Avenue and Marion Road.
2-Bedroom, 1-Bathroom, 2-stall Garage.
This home offers an open floor plan, including a kitchen island and optional pantry opportunity. A large living room window brings in loads of natural light and space for a deck is provided off the dining room.
Kitchen Appliances included.
The unfinished basement has room for a large future family room, 2 future bedrooms, and a future full bathroom. Additionally, the utility room is a generous size providing extensive storage space.
Add Sod, Sprinkler, Rock & Edging for ± $10,000
Approximate Square Footage: Main Level (finished) - 887 sq. ft, Lower Level (unfinished) - 758 sq. ft, Garage - 516 sq. ft
This home is a modified version of our Waubay Floor Plan


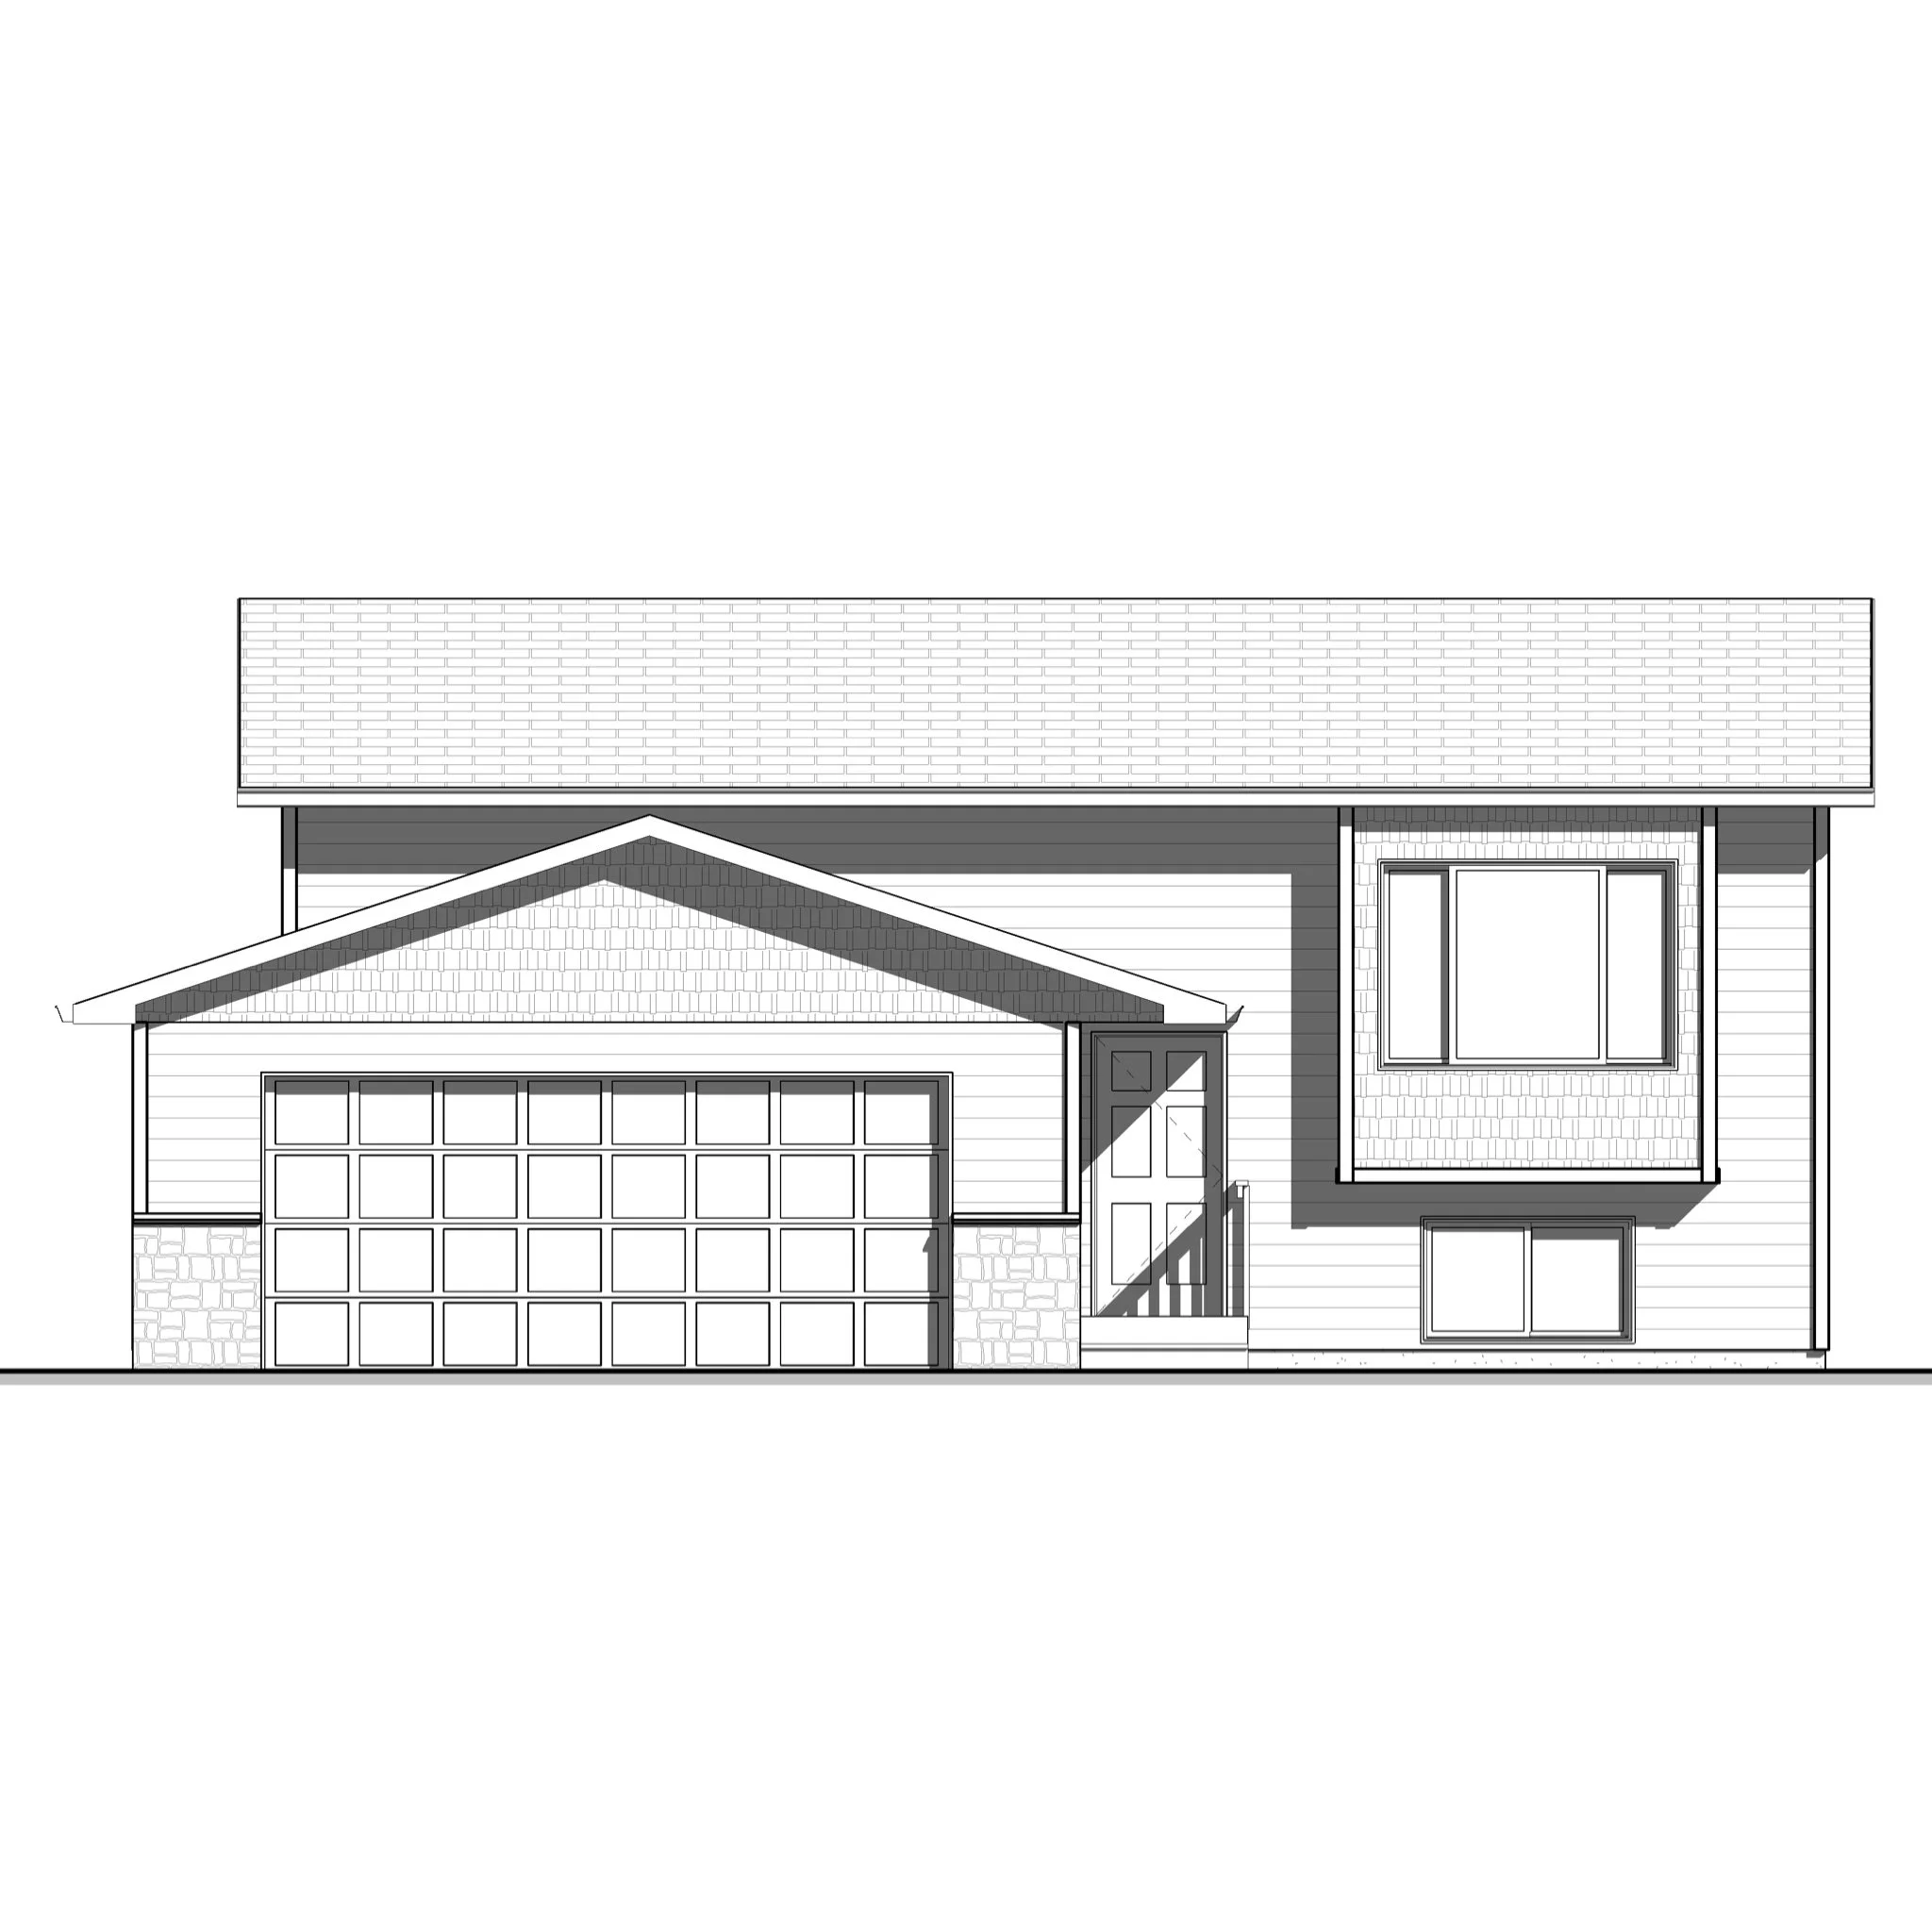 Image 1 of 6
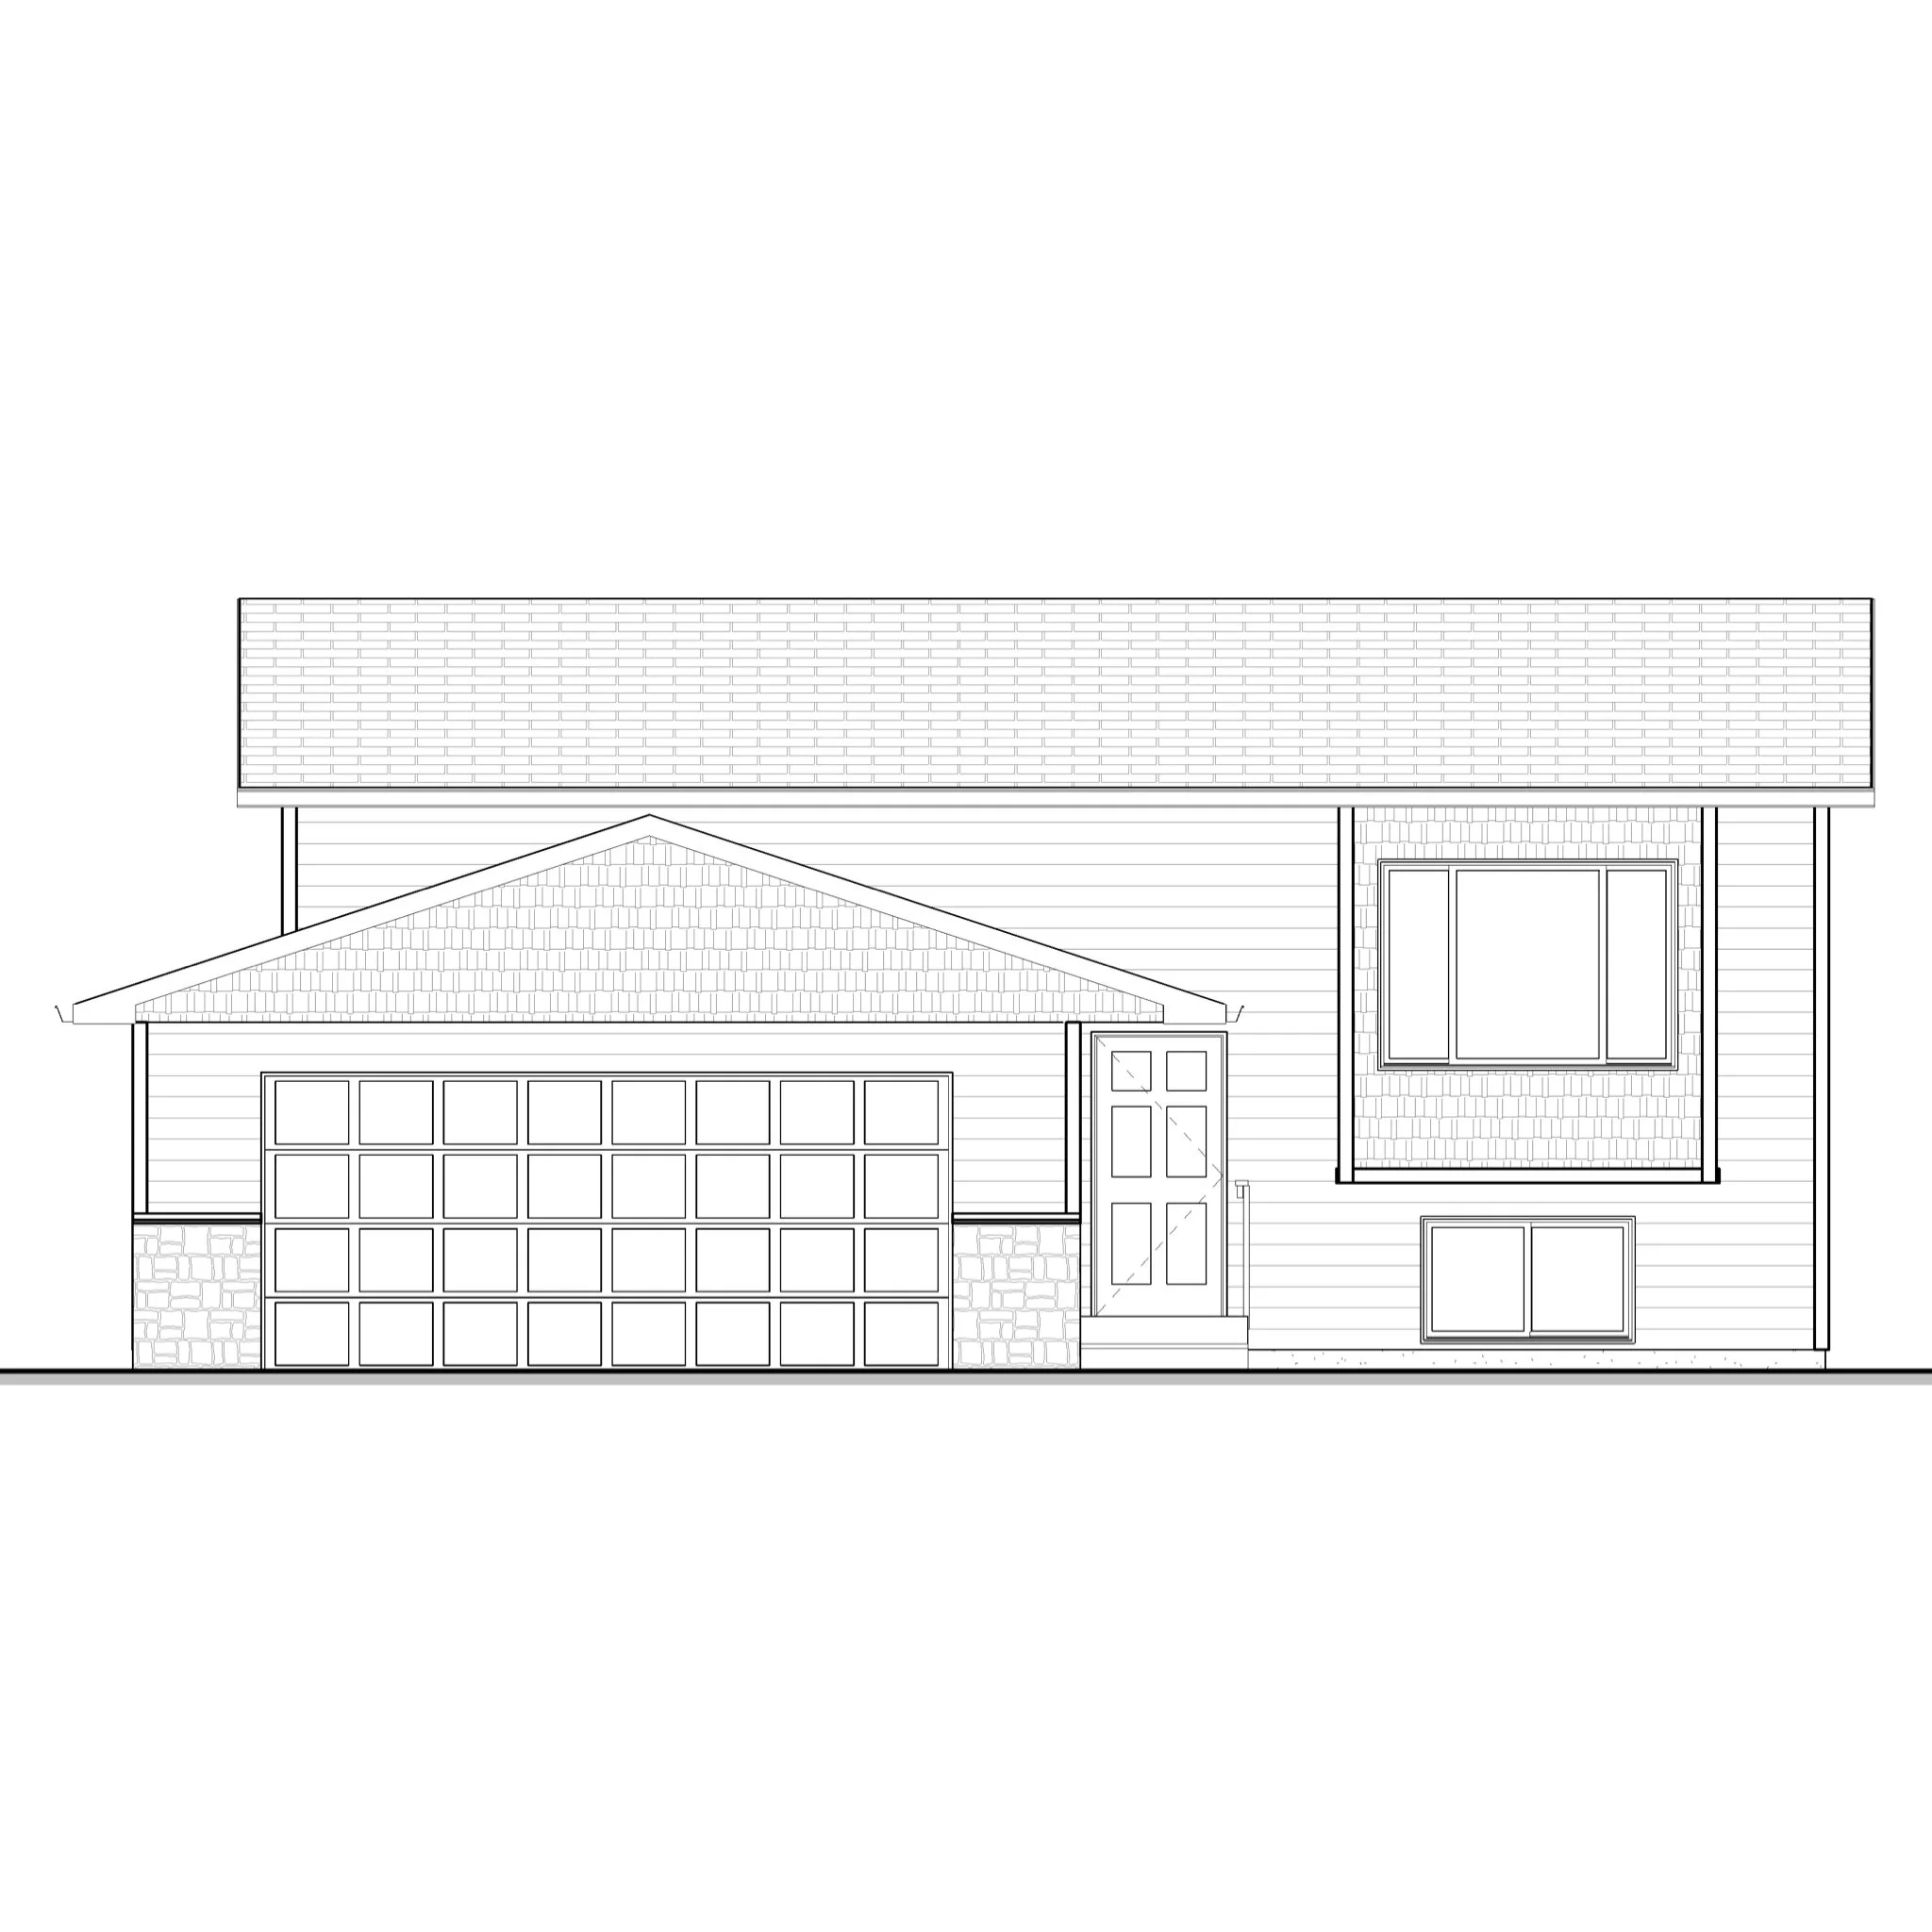 Image 2 of 6
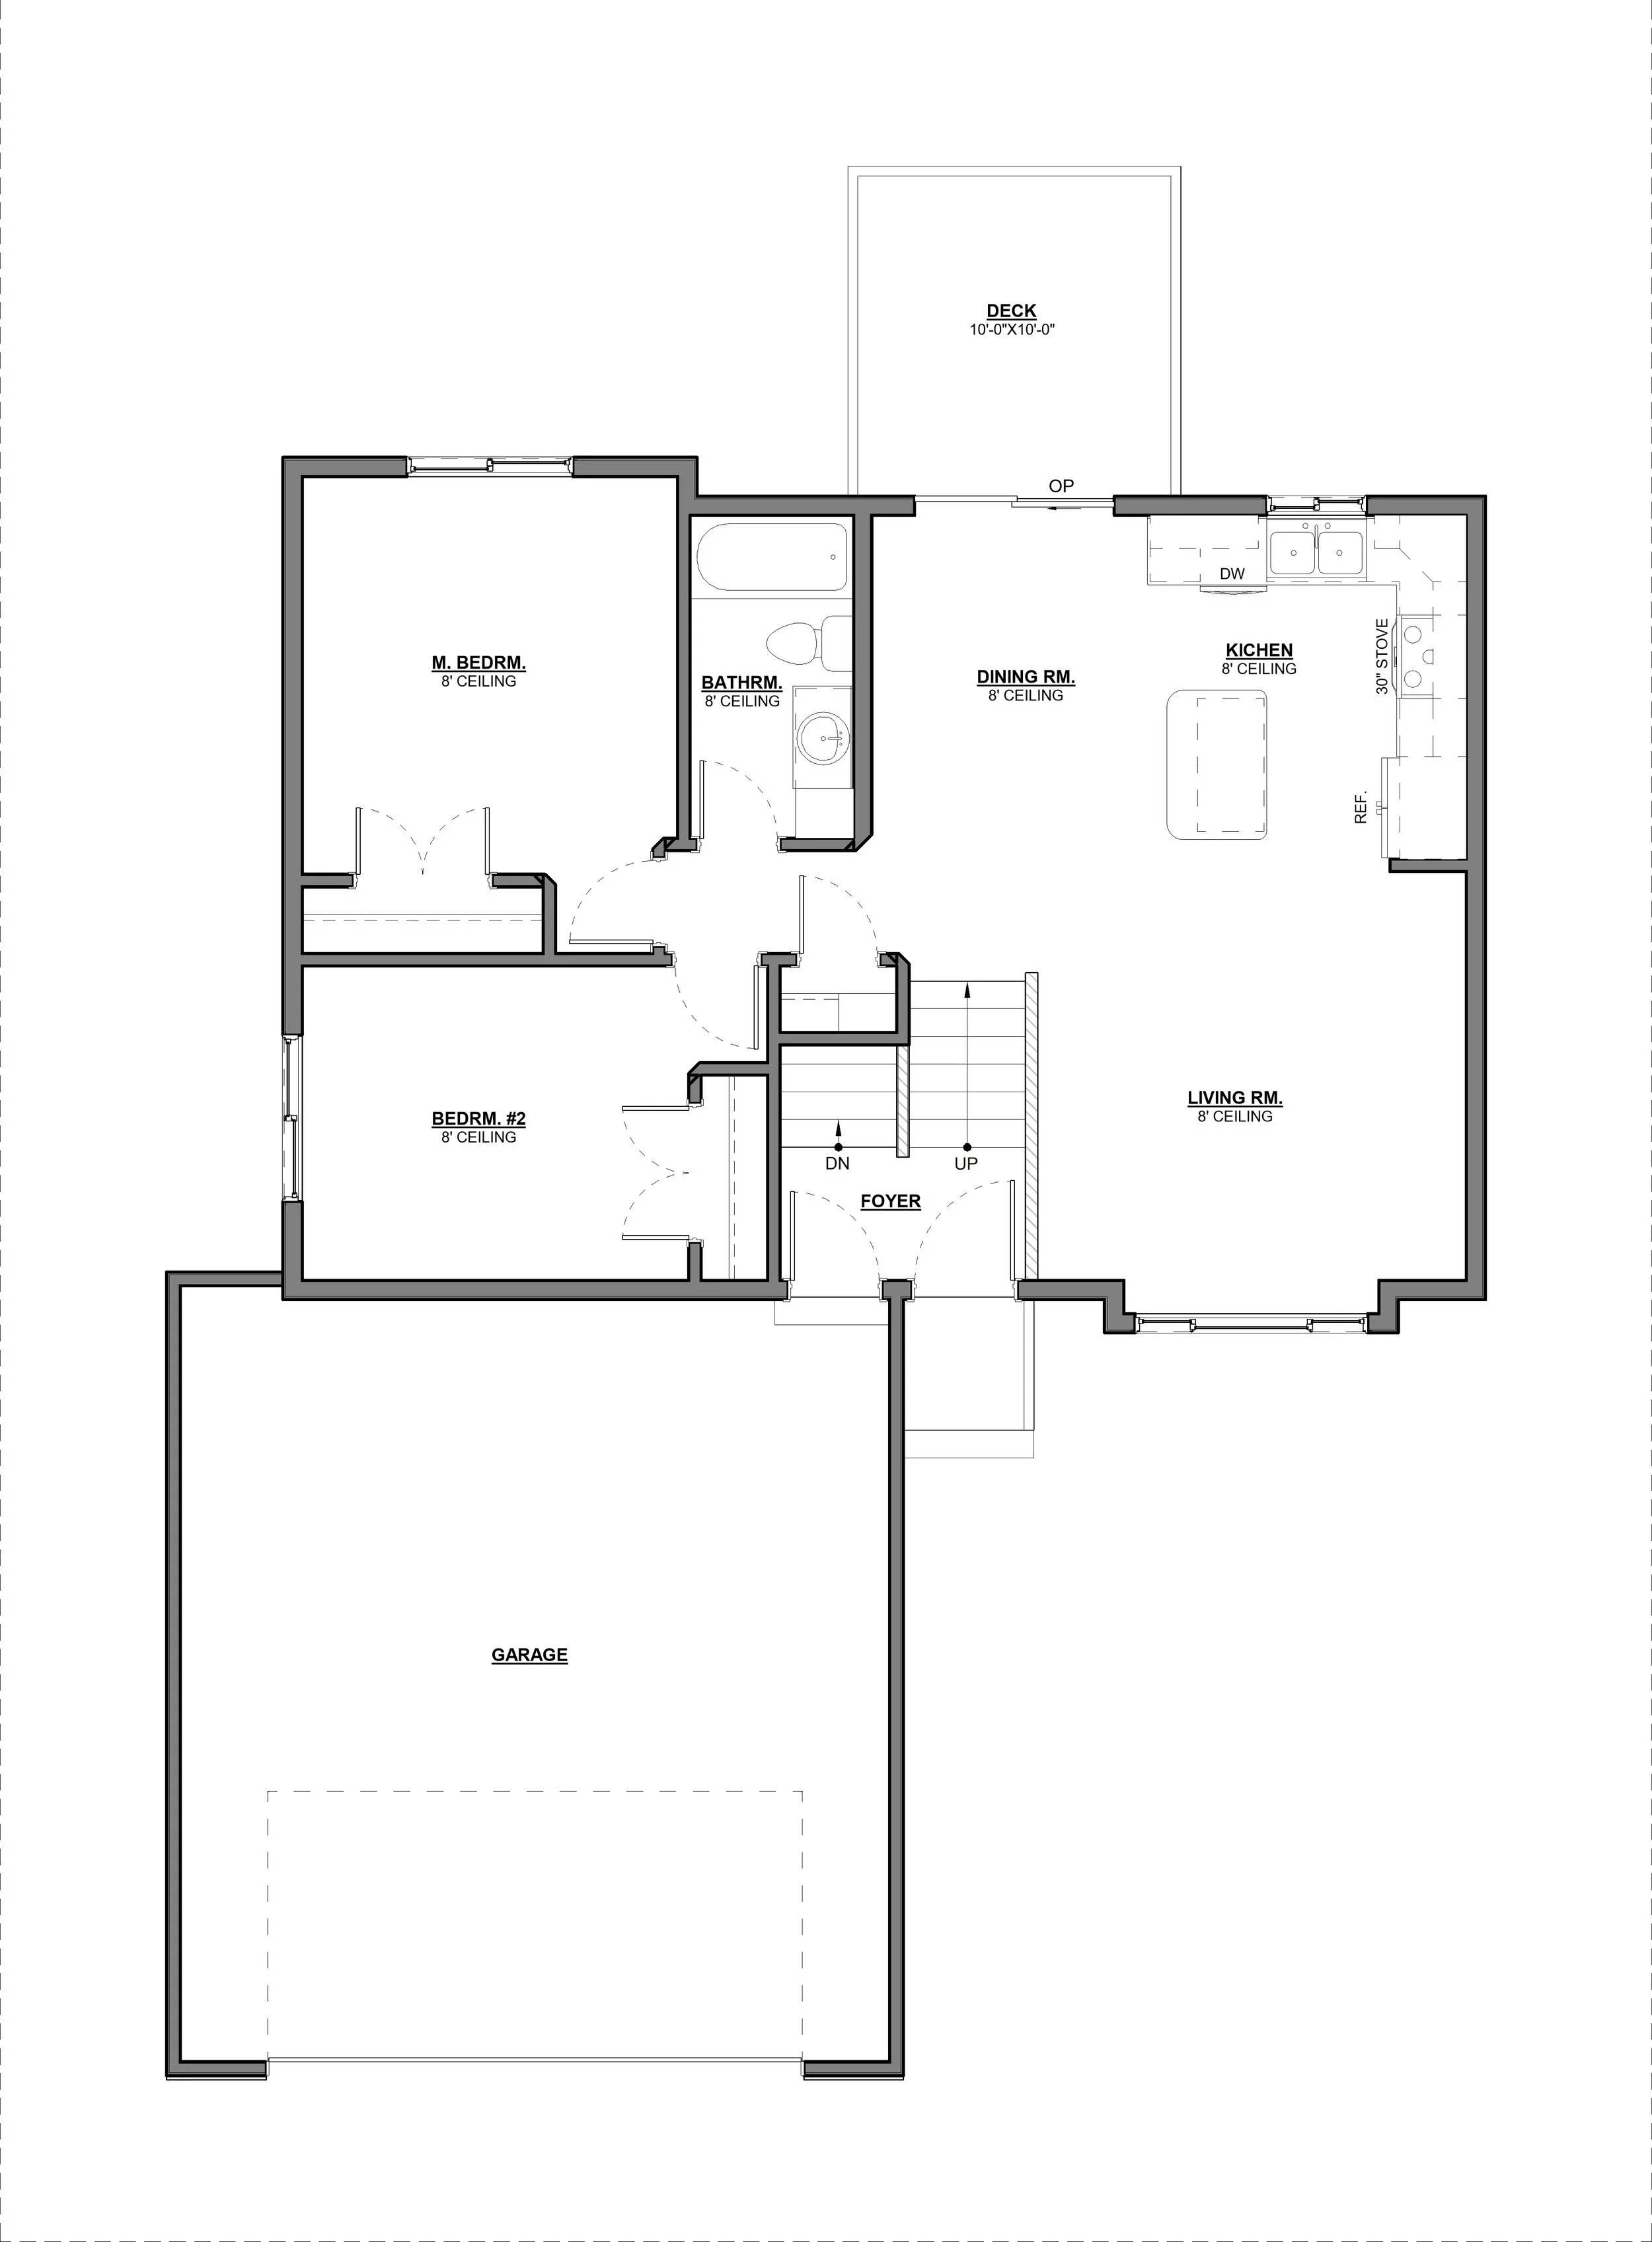 Image 3 of 6
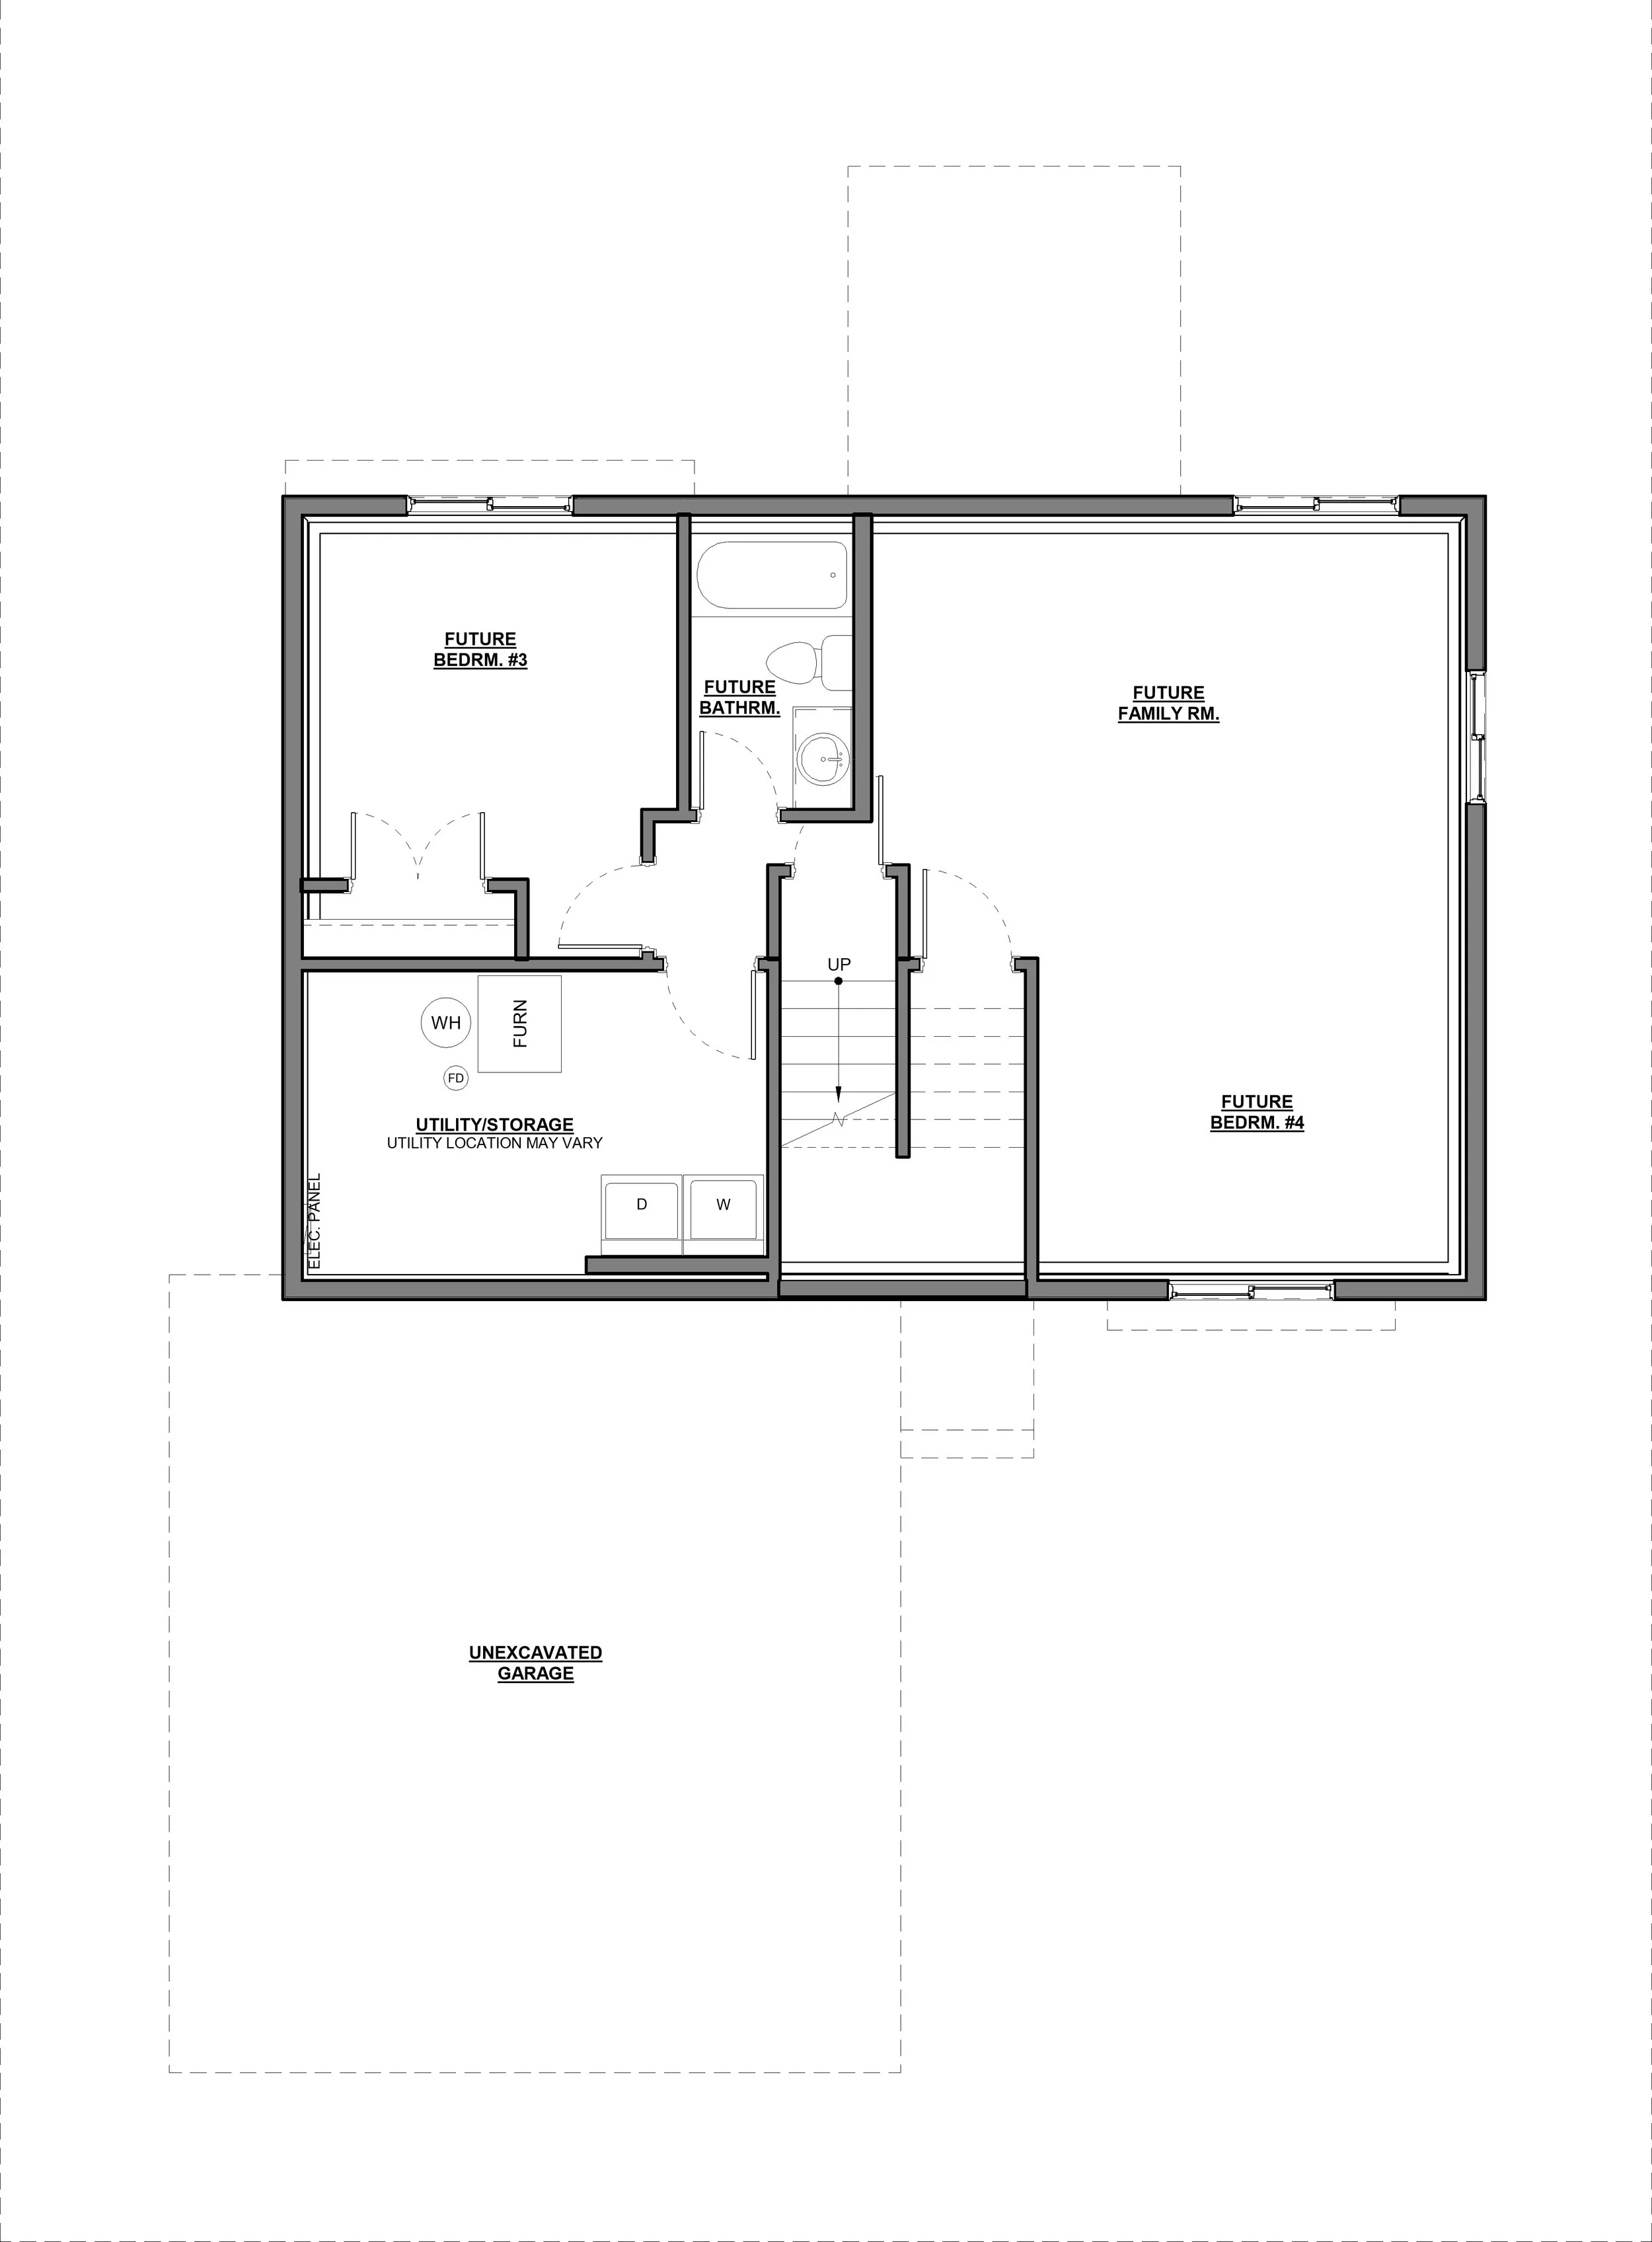 Image 4 of 6
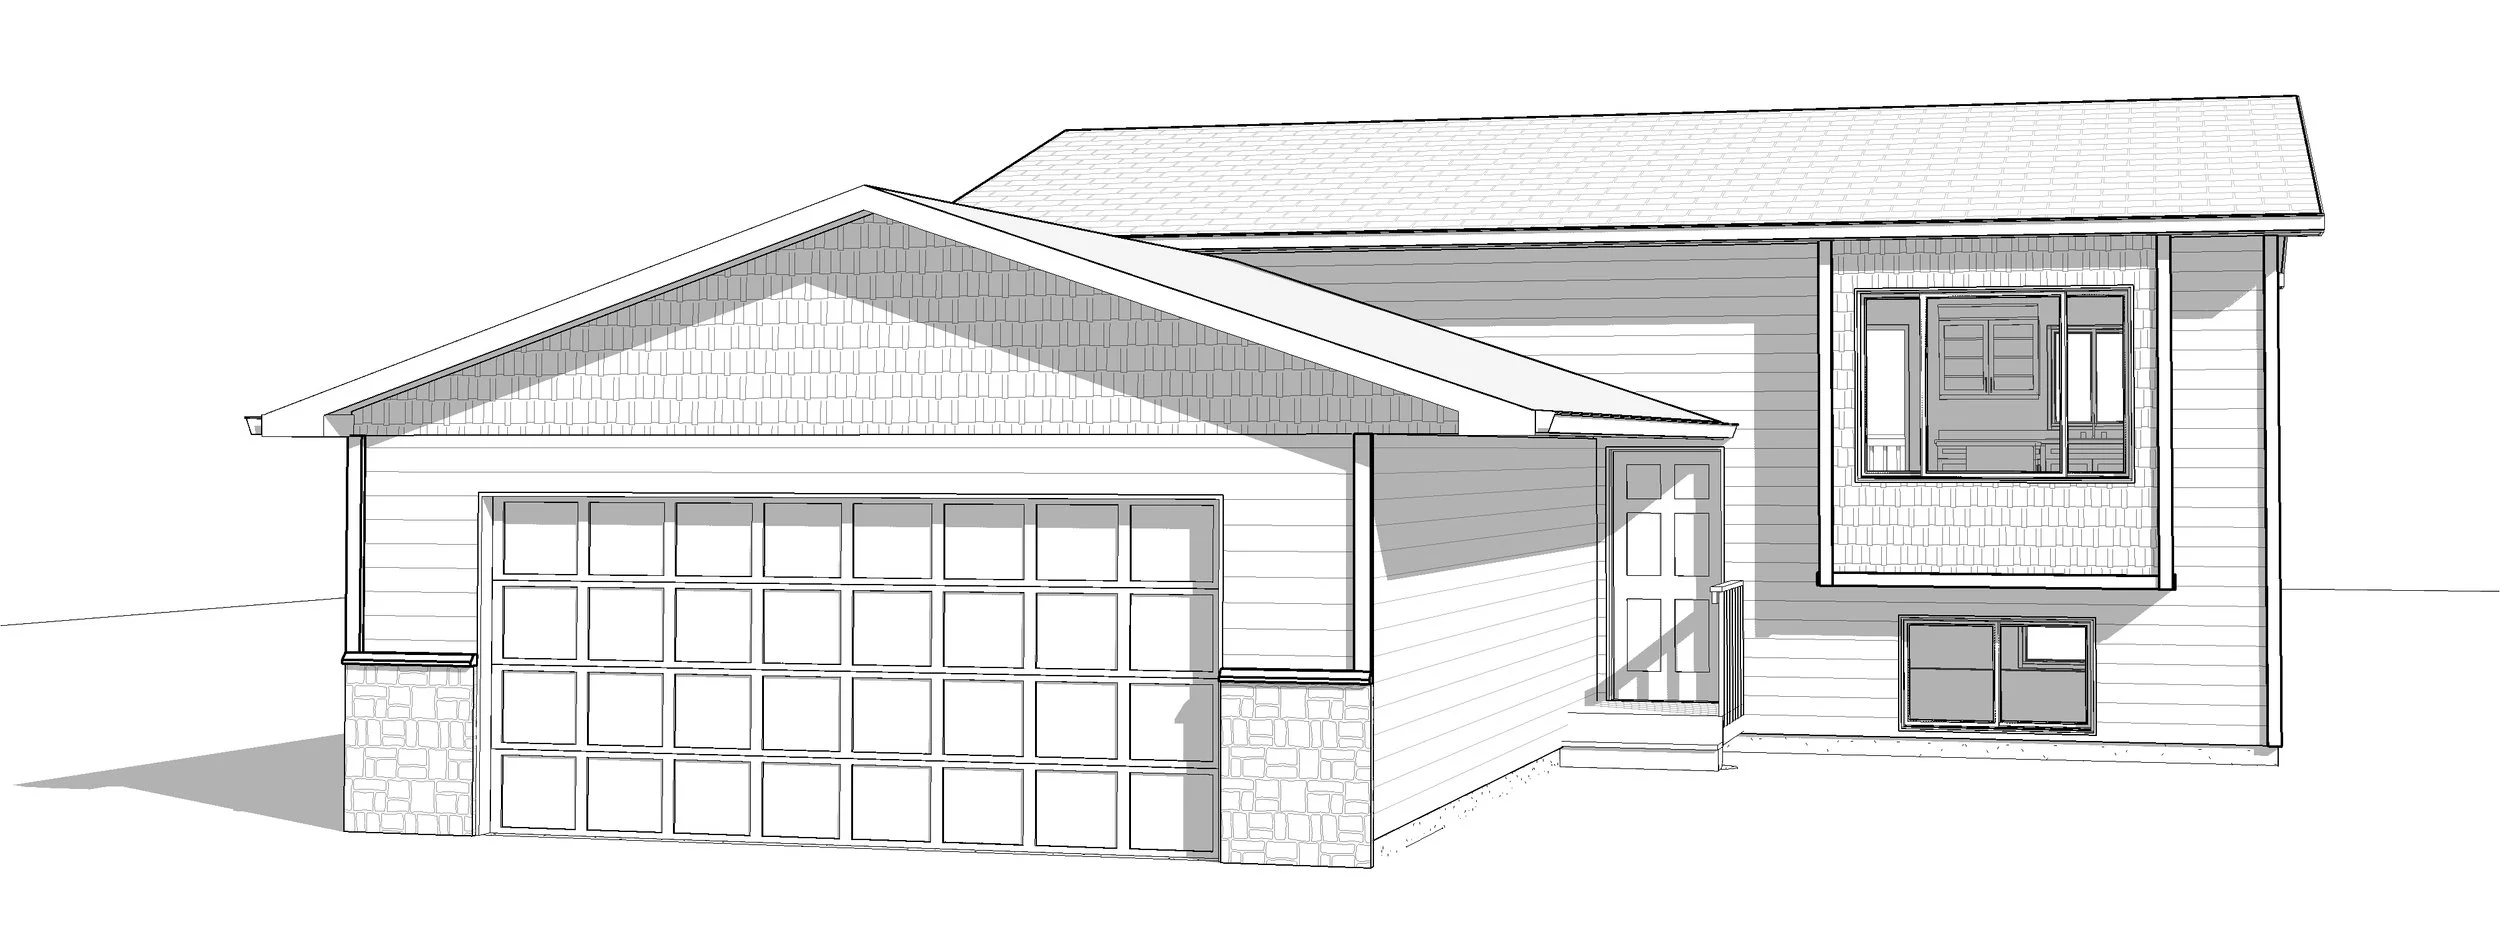 Image 5 of 6
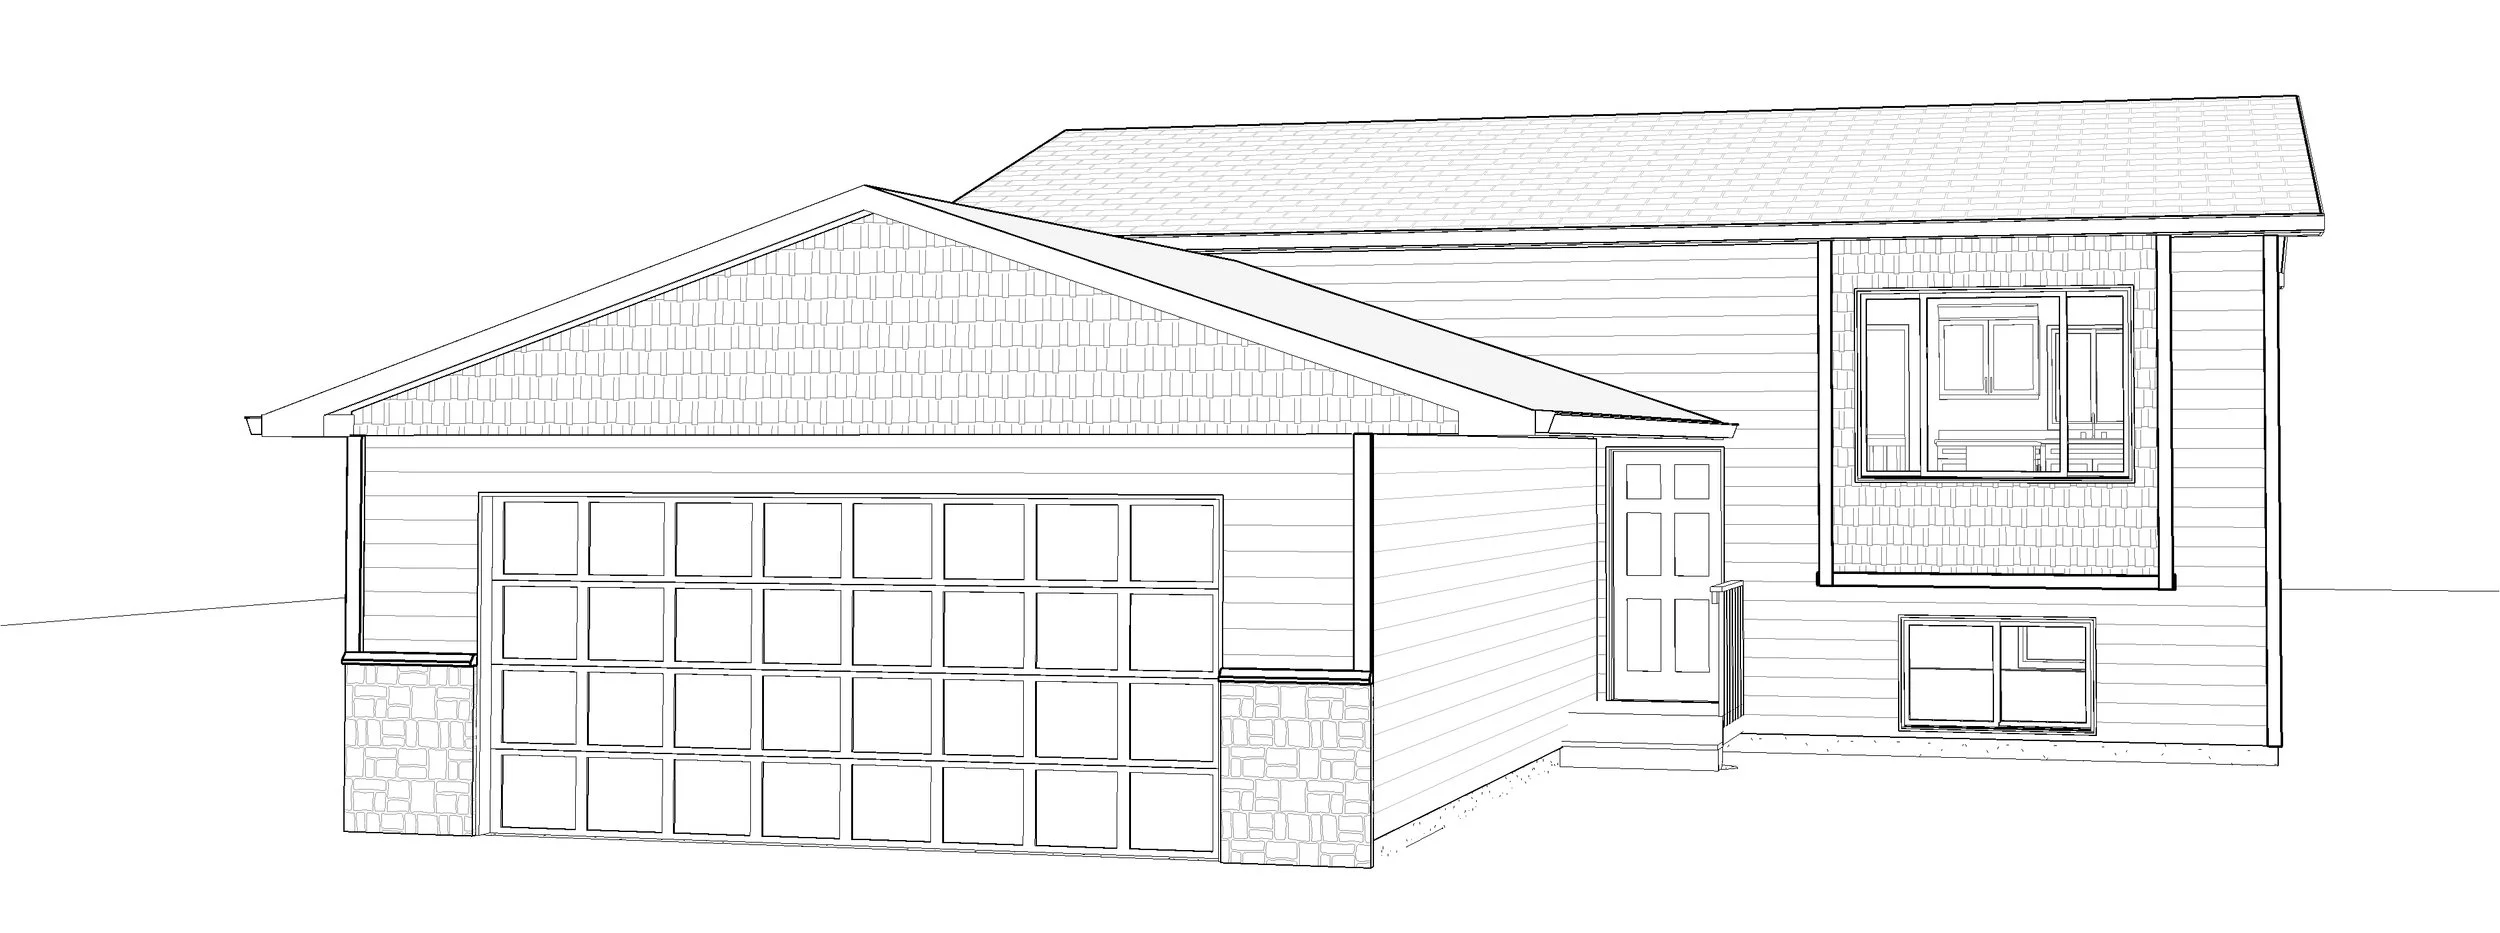 Image 6 of 6